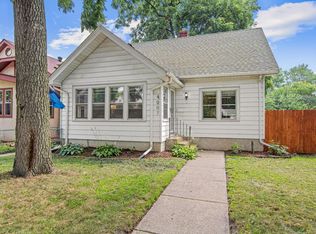
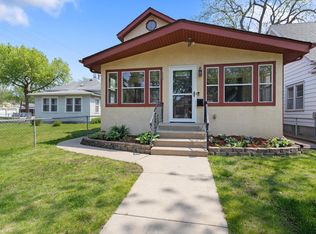
Cozy home with a fenced in back yard located in the desirable Howe neighborhood of South Minneapolis! Minutes away from West River Parkway, Minnehaha Falls and with easy access to comprehensive walking/biking trails, light rail (Blue Line) and Hiawatha Ave/Highway 55. This home offers proximity to green space and a variety of transit options! Walk in any direction from the house and you will quickly find beloved community gathering spaces in the form of restaurants, cafes, vintage stores, nurseries, bike shops and historic Riverview Theater. Recent updates to the home include: new lining for main sewer line in 2025; new roof, gutters and wood privacy fence in 2023; new boiler, water heater, A/C and mini splits 2021! Walk into inviting hardwood floors throughout the main level family room, living room and separate informal dining room with lots of natural light! Kitchen is located off of the dining room and leads to the spacious back yard and lower-level staircase. Primary bedroom, full bathroom, loft area and storage make up the upper level. Lower level has a large exercise or bonus room, laundry and open access to mechanicals! This is a great opportunity to move into a home having the peace of mind that the roof, boiler, water heater, sewer lining, windows, A/C (and more!) have all been upgraded in recent years.
Closed
Zillow last checked:
Listing updated:
Bought with:
William Huffman
RE/MAX Results
Sarah Huffman
Source: NorthstarMLS as distributed by MLS GRID,MLS#: 7008732
Price history
| Date | Event | Price |
|---|---|---|
| 2/27/2026 | Sold | $230,000+2.3%$144/sqft |
Source:  NorthstarMLS as distributed by MLS GRID #7008732 Report a problem NorthstarMLS as distributed by MLS GRID #7008732 Report a problem | ||
| 2/5/2026 | Pending sale | $224,900$141/sqft |
Source: NorthstarMLS as distributed by MLS GRID #7008732 Report a problem | ||
| 1/29/2026 | Listing removed | $224,900$141/sqft |
Source: NorthstarMLS as distributed by MLS GRID #7008732 Report a problem | ||
| 1/27/2026 | Listed for sale | $224,900+7.1%$141/sqft |
Source: NorthstarMLS as distributed by MLS GRID #7008732 Report a problem | ||
| 4/29/2021 | Sold | $210,000+25.8%$131/sqft |
Source: NorthstarMLS as distributed by MLS GRID #5748017 Report a problem | ||
| 3/24/2021 | Listing removed | -- |
Source: Owner Report a problem | ||
| 7/17/2017 | Listing removed | $1,350$1/sqft |
Source: Owner Report a problem | ||
| 7/14/2017 | Listed for rent | $1,350$1/sqft |
Source: Owner Report a problem | ||
| 4/24/2017 | Listing removed | $1,350$1/sqft |
Source: Metamorphosis Report a problem | ||
| 4/17/2017 | Listed for rent | $1,350$1/sqft |
Source: Zillow Rental Manager Report a problem | ||
| 9/7/2006 | Sold | $166,900+7.7%$104/sqft |
Source: Public Record Report a problem | ||
| 9/29/2004 | Sold | $154,900+113.7%$97/sqft |
Source: Public Record Report a problem | ||
| 7/6/1999 | Sold | $72,500$45/sqft |
Source: Public Record Report a problem | ||

Get a cash offer in 3 minutes
Find out how much your home could sell for in as little as 3 minutes with a no-obligation cash offer.
Estimated market value
$227,400
