Skip main navigation
Sold for $130,000
  • $130,000

    4011 55th Way N APT 935, Kenneth City, FL 33709

    2beds
    875sqft
    Condominium
    Built in 1965
    -- sqft lot
    $130,100 Zestimate®
    $149/sqft
    $1,652 Estimated rent

    Home value

    $130,100

    $118,000 - $143,000

    $1,652/mo

    Zestimate® history
    Loading
    Loading...

    Owner options

    List your home for rent

    $1,652/mo

    Rent Zestimate®

    Find your next renter with Zillow Rental Manager. Plus, with online applications, you can quickly screen prospective tenants – for free.

    Learn more

    $1,652/mo

    Rent Zestimate®

    Refinance and save

    $1,450/mo

    Est. payment

    Refinancing to a lower rate could help reduce your monthly payments and save thousands over the life of the loan.

    See today's rates

    $1,450/mo

    Est. payment

    Explore your selling options

    Work with a Zillow partner agent

    Leverage their expertise and Zillow's premium Showcase listings to get your home seen by more buyers.

    Get started

    List with your own agent

    Get your home in front of millions of buyers by listing it on Zillow.

    Learn how to do it

    Sell it yourself

    Take full control of how buyers see your home on Zillow by listing For Sale by Owner (FSBO).

    List your home

    What's special

    Plenty of guest parking
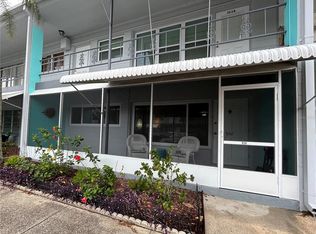
    WOW…FIRST Floor…GROUND Floor…!! The most requested and popular 2 Bed 2 Bath floorplan comes with loads of updates. New AC 2025, newer Hurricane impact windows and doors 2024, newer hot water tank 2024, full size washer and dryer 2024. Newer dishwasher 2024. A welcoming covered front porch, perfect for rocking chairs and enjoying your morning coffee. Your personal parking space right outside your door, plus plenty of guest parking. Newer 2024 custom 2” blinds on all windows allow as much natural light as you want. The spacious kitchen offers an abundance of cupboards and counter space to make any gourmet chef happy. The oversized Master bedroom is large enough for all of your furniture and includes your own private Master bath with shower. The spacious second bedroom includes large windows providing plenty of natural light and a large closet that will make all of your overnight guests comfortable. The main bath offers a tub and shower combination, updated vanity and ceramic tile flooring. The cozy and comfortable Florida room (or den or office) offers plenty of windows that look out on a serene and peaceful courtyard, as well as full size washer and dryer. The Florida room opens out to a wonderful outside fenced and paved patio, perfect for your barbecues and enjoying the greenspace courtyard. This PET FRIENDLY community offers plenty of walking areas with mature trees. The building has a newer 2024 roof and routine termite maintenance was done in 2025. LOW MONTHLY CONDO FEE includes Cable, Internet, Wifi, water, sewer, trash removal, insurance on the exterior building, roof and maintenance on the grounds. And NO Special Assessments. The popular Clearview Oaks community offers a clubhouse with lots of activities, a library, shuffleboard and car washing station. Clearview Oaks is conveniently located close to shopping, medical facilities, Tyrone Square Mall, the Northwest Community Center with Olympic sized pool, the beautiful Gulf Beaches and downtown St. Petersburg and the Pier. This home will make a wonderful full time residence or a second home to enjoy all the Florida lifestyle has to offer. Please call for your private tour or a Facetime Realtime Tour.

    Zillow last checked:

    Listing updated:

    Listed by:

    Kathy Ruff 727-403-1200,

    HOME SWEET HOME REAL ESTATE 727-343-7600

    Bought with:

    Maria Buote-Mitchell, 3029620

    LPT REALTY, LLC.

    Source: Stellar MLS,MLS#: TB8446311MLS LogoOriginating MLS: Suncoast Tampa

    Facts & features

    Interior

    Bedrooms & bathrooms
    • Bedrooms: 2
    • Bathrooms: 2
    • Full bathrooms: 2
    Rooms
    • Room types: Florida Room
    Primary bedroom
    • Features: Built-in Closet
    • Level: First
    • Area: 130 Square Feet
    • Dimensions: 10x13
    Primary bathroom
    • Level: First
    • Area: 28 Square Feet
    • Dimensions: 7x4
    Bathroom 2
    • Features: Built-in Closet
    • Level: First
    • Area: 120 Square Feet
    • Dimensions: 10x12
    Dining room
    • Level: First
    • Area: 130 Square Feet
    • Dimensions: 13x10
    Florida room
    • Level: First
    • Area: 153 Square Feet
    • Dimensions: 17x9
    Kitchen
    • Level: First
    • Area: 99 Square Feet
    • Dimensions: 9x11
    Living room
    • Level: First
    • Area: 182 Square Feet
    • Dimensions: 14x13
    Heating
    • Central, Electric
    Cooling
    • Central Air
    Appliances
    • Included: Oven, Dishwasher, Disposal, Dryer, Electric Water Heater, Exhaust Fan, Microwave, Range Hood, Refrigerator, Washer
    • Laundry: Inside
    Features
    • Ceiling Fan(s), Open Floorplan, Split Bedroom
    • Flooring: Carpet, Laminate, Tile
    • Windows: Blinds
    • Has fireplace: No
    Interior area
    • Total structure area: 875
    • Total interior livable area: 875 sqft

    Property

    Parking
    • Parking features: Assigned, Guest
    Features
    • Levels: One
    • Stories: 1
    • Patio & porch: Covered, Front Porch, Patio, Rear Porch
    • Exterior features: Awning(s), Courtyard, Lighting, Private Mailbox, Sidewalk
    • Has view: Yes
    • View description: Garden
    Lot
    • Features: In County, Landscaped, Level, Near Public Transit, Sidewalk, Street One Way
    • Residential vegetation: Mature Landscaping, Trees/Landscaped
    Details
    • Parcel number: 043116161640230935
    • Zoning: RES
    • Special conditions: None

    Construction

    Type & style
    • Home type: Condo
    • Architectural style: Florida
    • Property subtype: Condominium
    Materials
    • Block
    • Foundation: Slab
    • Roof: Built-Up
    Condition
    • Completed
    • New construction: No
    • Year built: 1965

    Utilities & green energy

    • Sewer: Public Sewer
    • Water: Public
    • Utilities for property: BB/HS Internet Available, Cable Connected, Fire Hydrant, Public, Street Lights

    Community & HOA

    Community
    • Features: Association Recreation - Owned, Buyer Approval Required, Clubhouse, Sidewalks
    • Pet fee: $0 monthly
    • Senior community: Yes
    • Subdivision: CLEARVIEW OAKS CONDO
    HOA
    • Has HOA: Yes
    • Amenities included: Cable TV, Clubhouse, Shuffleboard Court
    • Services included: Cable TV, Common Area Taxes, Insurance, Internet, Maintenance Structure, Maintenance Grounds, Manager, Pest Control, Recreational Facilities, Sewer, Trash, Water
    • HOA fee: $500 monthly
    • HOA name: Al Fernandez, CGM Management
    • HOA phone: 727-258-7563
    Location
    • Region: Kenneth City

    Financial & listing details

    • Price per square foot: $149/sqft
    • Tax assessed value: $122,823
    • Annual tax amount: $324
    • Date on market: 11/15/2025
    • Cumulative days on market: 10 days
    • Listing terms: Cash,Conventional
    • Ownership: Condominium
    • Total actual rent: 0
    • Road surface type: Paved

    Price history

    DateEventPrice
    12/23/2025Sold$130,000-3.6%$149/sqft
    Source: Stellar MLS #TB8446311 Report a problem
    11/26/2025Pending sale$134,900$154/sqft
    Source: Stellar MLS #TB8446311 Report a problem
    11/15/2025Listed for sale$134,900-22.9%$154/sqft
    Source: Stellar MLS #TB8446311 Report a problem
    3/1/2024Sold$175,000$200/sqft
    Source: Stellar MLS #U8229839 Report a problem
    2/10/2024Pending sale$175,000$200/sqft
    Source: Stellar MLS #U8229839 Report a problem
    2/9/2024Listed for sale$175,000+338.6%$200/sqft
    Source: Stellar MLS #U8229839 Report a problem
    4/2/2015Sold$39,900$46/sqft
    Source: Stellar MLS #U7727128 Report a problem
    3/26/2015Pending sale$39,900$46/sqft
    Source: MC HOMES REALTY INC #U7727128 Report a problem
    2/25/2015Listed for sale$39,900+50.6%$46/sqft
    Source: MC HOMES REALTY, INC #U7727128 Report a problem
    2/7/2013Sold$26,500+6.4%$30/sqft
    Source: Public Record Report a problem
    10/17/1996Sold$24,900$28/sqft
    Source: Public Record Report a problem

    Public tax history

    YearProperty taxesTax assessment
    2024$1,727 +8.1%$72,536 +10%
    2023$1,598 +30.2%$65,942 +10%
    2022$1,227 +13.1%$59,947 +10%
    2021$1,085 +7%$54,497 +10%
    2020$1,014 +15.5%$49,543 +10%
    2019$878 $45,039 +9.7%
    2018$878 +7.1%$41,058 +7.3%
    2017$820 +22.3%$38,270 +11.8%
    2016$670 +2056.1%$34,233 +26.5%
    2015$31 +15.6%$27,051 +0.8%
    2014$27 -94.8%$26,836 +6.3%
    2013$514 $25,234 +8.7%
    2012-- $23,206 -16.3%
    2011-- $27,720 -11.8%
    2010-- $31,414 +2.7%
    2009-- $30,588 +0.1%
    2008$96 $30,557 +3%
    2007-- $29,667 -31.8%
    2005-- $43,500 +15.1%
    2004$37 +37.6%$37,800 +20.4%
    2003$27 +328.2%$31,400 +1.6%
    2002$6 $30,900 +11.2%
    2001$6 $27,800 +10.8%
    2000-- $25,100
    Find assessor info on the county website

    Neighborhood: 33709

    Nearby schools

    GreatSchools rating
    Get a cash offer in 3 minutes
    Find out how much your home could sell for in as little as 3 minutes with a no-obligation cash offer.
    Estimated market value
    $130,100
    Get a cash offer in 3 minutes
    Find out how much your home could sell for in as little as 3 minutes with a no-obligation cash offer.
    Estimated market value
    $130,100