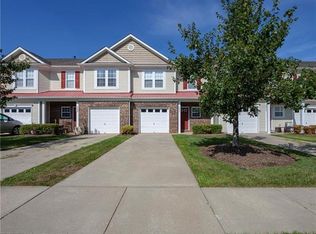
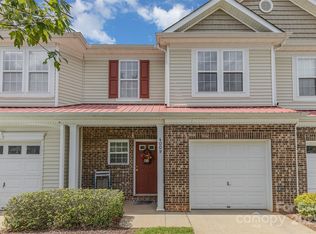
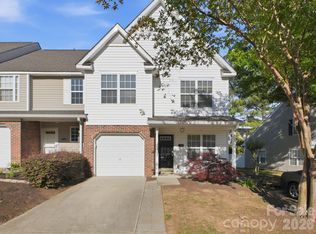
Beautifully renovated and move-in ready, this spacious 3-bedroom, 2.5-bath townhome in the sought-after Arlington community offers stylish updates and low-maintenance living in the heart of Indian Land. Freshly painted throughout, the bright, open floor plan is filled with natural light and features luxury vinyl plank flooring throughout the main level, custom dining room wainscoting, and a stunning gas fireplace with a shiplap feature wall and rustic wood mantel to create warmth to the living area. Expansive windows and French doors overlook a peaceful green space, bringing the outdoors in. The gorgeous kitchen is the heart of the home, featuring updated cabinetry, countertops, subway tile backsplash, stainless steel appliances, modern fixtures, and a large center island perfect for entertaining and everyday living. Upstairs, you'll find new carpet throughout, a spacious primary suite with vaulted ceiling, generous secondary bedrooms, and a conveniently located laundry area. Step outside to enjoy the private patio and attached storage area, all while backing to a beautifully maintained open common area that provides a sense of space and privacy. Additional features include a one-car garage and ample guest parking. Residents of Arlington enjoy outstanding amenities including a community pool, clubhouse, recreation area, and sand volleyball court. Ideally located near Ballantyne, shopping, dining, and major commuter routes, this turnkey home offers the perfect blend of comfort, style, and convenience.
Under contract-show
$330,000
4011 Abbotsbury Dr, Fort Mill, SC 29715
3beds
1,627sqft
Townhouse
Built in 2004
-- sqft lot
$328,400 Zestimate®
$203/sqft
$216/mo HOA
What's special
Private patioOne-car garageConveniently located laundry areaAmple guest parkingCustom dining room wainscotingBright open floor planGenerous secondary bedrooms
- 73 days
- 43
- 0
Zillow last checked:
Listing updated:
Listed by:
Kari McGregor 704-806-9797,
EXP Realty LLC Ballantyne
Source: Canopy MLS as distributed by MLS GRID,MLS#: 4397234
Facts & features
Interior
Bedrooms & bathrooms
- Bedrooms: 3
- Bathrooms: 3
- Full bathrooms: 2
- 1/2 bathrooms: 1
Primary bedroom
- Level: Upper
Bedroom s
- Level: Upper
Bedroom s
- Level: Upper
Dining room
- Level: Main
Kitchen
- Level: Main
Laundry
- Level: Upper
Living room
- Level: Main
Heating
- Central, Natural Gas
Cooling
- Ceiling Fan(s), Central Air
Appliances
- Included: Dishwasher, Disposal, Electric Range, Microwave, Refrigerator, Washer/Dryer
- Laundry: Upper Level
Features
- Flooring: Carpet, Vinyl
- Has basement: No
- Fireplace features: Gas, Living Room
Interior area
- Total structure area: 1,627
- Total interior livable area: 1,627 sqft
- Finished area above ground: 1,627
- Finished area below ground: 0
Property
Parking
- Total spaces: 1
- Parking features: Driveway, Attached Garage, Garage on Main Level
- Attached garage spaces: 1
- Has uncovered spaces: Yes
Features
- Levels: Two
- Stories: 2
- Entry location: Main
- Patio & porch: Front Porch, Patio
- Exterior features: Storage
- Pool features: Community
Details
- Parcel number: 0008A0C037.00
- Zoning: PDD
- Special conditions: Standard
Construction
Type & style
- Home type: Townhouse
- Architectural style: Transitional
- Property subtype: Townhouse
Materials
- Brick Partial, Vinyl
- Foundation: Slab
Condition
- New construction: No
- Year built: 2004
Utilities & green energy
- Sewer: Public Sewer
- Water: City
Community & HOA
Community
- Subdivision: Arlington
HOA
- Has HOA: Yes
- HOA fee: $216 monthly
- HOA name: CAMS
- HOA phone: 877-672-2267
Location
- Region: Fort Mill
Financial & listing details
- Price per square foot: $203/sqft
- Tax assessed value: $268,100
- Date on market: 6/26/2026
- Cumulative days on market: 73 days
- Listing terms: Cash,Conventional,FHA,VA Loan
- Road surface type: Concrete, Paved
Estimated market value
$328,400
$312,000 - $345,000
$2,206/mo
Price history
| Date | Event | Price |
|---|---|---|
| 7/31/2026 | Contingent | $330,000$203/sqft |
Source: eXp Realty #4397234 Report a problem | ||
| 6/26/2026 | Listed for sale | $330,000+91.3%$203/sqft |
Source:  Canopy MLS as distributed by MLS GRID #4397234 Report a problem Canopy MLS as distributed by MLS GRID #4397234 Report a problem | ||
| 9/28/2018 | Sold | $172,500$106/sqft |
Source: Canopy MLS as distributed by MLS GRID #3426570 Report a problem | ||
Public tax history
Tax history is unavailable.
Monthly payment
Est. payment
Payment breakdown
Explore the cost of this home by adjusting the details. Changes won't be saved.Climate risks
Neighborhood: Indian Land
Nearby schools
Schools provided by the listing agent
- Elementary: Harrisburg
- Middle: Indian Land
- High: Indian Land
Source: Canopy MLS as distributed by MLS GRID. This data may not be complete. We recommend contacting the local school district to confirm school assignments for this home.


Similar homes
- $340,0003 bd2 ba1.1k sqft4165 Segundo Ln, Indian Land, SC 29707For Sale
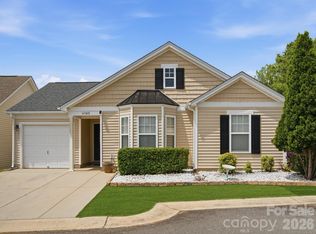
 MLS ID #4412831, Sheree Conner, Keller Williams Ballantyne Area. Canopy MLS as distributed by MLS GRID
 - $330,0003 bd3 ba1.6k sqft7020 Swamp Chestnut Ln, Indian Land, SC 29707For Sale
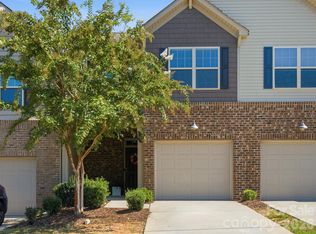 MLS ID #4418512, Yvonne Ward, Keller Williams Ballantyne Area. Canopy MLS as distributed by MLS GRID
 - $345,0002 bd3 ba1.5k sqft790 Rock Lake Gln, Fort Mill, SC 29715For Sale
 MLS ID #4381481, Stephanie Burton, Coldwell Banker Realty. Canopy MLS as distributed by MLS GRID
 - $395,0002 bd2 ba1.6k sqft141 Carmen Way, Lancaster, SC 29720For Sale
 MLS ID #4411730, Heather Skinner, Keller Williams Ballantyne Area. Canopy MLS as distributed by MLS GRID
 - $285,0003 bd3 ba1.4k sqft220 Township Dr, Fort Mill, SC 29715For SaleMLS ID #4409133, Tyler Goldsmith, Real Broker, LLC. Canopy MLS as distributed by MLS GRID
- $400,0003 bd2 ba1.5k sqft8810 Scotch Heather Way, Charlotte, NC 28277For SaleMLS ID #4410151, Lesa McGary, RE/MAX Executive. Canopy MLS as distributed by MLS GRID
- $323,9993 bd2 ba1.2k sqft14425 San Paolo Ln, Charlotte, NC 28277For SaleMLS ID #4409266, Kari McGregor, EXP Realty LLC Ballantyne. Canopy MLS as distributed by MLS GRID
- $466,3813 bd4 ba1.9k sqftCentral Living at Craig, Charlotte, NC 28211New ConstructionCanopy MLS as distributed by MLS GRID
- $259,0002 bd3 ba1.3k sqft687 Rock Lake Gln, Fort Mill, SC 29715For SaleMLS ID #4378757, Rae Hoyal, EXP Realty LLC Rock Hill. Canopy MLS as distributed by MLS GRID
- $400,0004 bd3 ba2k sqft411 Carlisle Dr, Indian Trail, NC 28079For SaleMLS ID #4271998, Jeffrey Hemme, Cross Keys LLC. Canopy MLS as distributed by MLS GRID
- $335,0003 bd3 ba1.8k sqftFairway Townes, Fort Mill, SC 29715For SaleMLS ID #4389108, Tracey Miller, Howard Hanna Allen Tate Fort Mill. Canopy MLS as distributed by MLS GRID
- $469,9002 bd3 ba1.7k sqft16844 Kettlewell Ln, Charlotte, NC 28277For SaleMLS ID #4386413, Samuel Nueman, Nueman Real Estate Inc. Canopy MLS as distributed by MLS GRID
- $449,0003 bd3 ba1.9k sqft9132 Royal Highlands Ct, Charlotte, NC 28277For SaleMLS ID #4420335, Suzette Gray, Coldwell Banker Realty. Canopy MLS as distributed by MLS GRID
- $290,0003 bd3 ba1.6k sqft13838 Singleleaf Ln, Charlotte, NC 28278For SaleMLS ID #4410883, Daniel Rushing, Real Broker, LLC. Canopy MLS as distributed by MLS GRID
- $390,9003 bd4 ba2k sqft1001 Township Pkwy, Belmont, NC 28012For SaleMLS ID #4411189, Jennifer Coleman, Century 21 Town & Country Rlty. Canopy MLS as distributed by MLS GRID
- $310,0002 bd3 ba1.5k sqft10747 Essex Hall Dr, Charlotte, NC 28277For SaleMLS ID #4413338, Laura Arthur, ERA Live Moore. Canopy MLS as distributed by MLS GRID
- $249,9002 bd3 ba1.5k sqft810 Christian Way, Rock Hill, SC 29732For SaleMLS ID #4418282, Tanner Clark, Stephen Cooley Real Estate. Canopy MLS as distributed by MLS GRID
- $369,9003 bd3 ba1.5k sqft1406 Juniper Hills Ln, Indian Land, SC 29707For SaleMLS ID #4413399, Michael Burns, EXP Realty LLC Ballantyne. Canopy MLS as distributed by MLS GRID
- $389,9902 bd3 ba1.3k sqftCentral Living at Craig, Charlotte, NC 28211New ConstructionCanopy MLS as distributed by MLS GRID
- $406,9003 bd3 ba1.6k sqft6618 Courtland St, Indian Trail, NC 28079For SaleMLS ID #4408466, Nicole Polito, Keller Williams Ballantyne Area. Canopy MLS as distributed by MLS GRID
- $275,0002 bd3 ba1.2k sqftTaylor Glen Townhomes, Indian Trail, NC 28079For SaleMLS ID #4378987, Mike Abernethy, EXP Realty LLC Ballantyne. Canopy MLS as distributed by MLS GRID
- $461,4513 bd4 ba1.9k sqftCentral Living at Craig, Charlotte, NC 28211New ConstructionCanopy MLS as distributed by MLS GRID
- $299,0003 bd3 ba1.6k sqft7431 Calhoun Falls Dr, Rock Hill, SC 29732For SaleMLS ID #4372051, Josh Plyler, Keller Williams Connected. Canopy MLS as distributed by MLS GRID
- $399,9994 bd3 ba2.1k sqft2109 Timber Ridge Rd, Monroe, NC 28112For SaleMLS ID #4375338, Ashley Howard, NextHome Paramount. Canopy MLS as distributed by MLS GRID
- $235,0002 bd3 ba1.1k sqft11544 Savannah Creek Dr, Charlotte, NC 28273For SaleMLS ID #4376450, Courtney Martin, Ivester Jackson Christie's. Canopy MLS as distributed by MLS GRID
- $449,0003 bd3 ba2k sqftWestview Towns, Waxhaw, NC 28173New ConstructionCanopy MLS as distributed by MLS GRID
- $245,0003 bd3 ba1.3k sqft6766 Cypress Tree Ln, Charlotte, NC 28215For SaleMLS ID #4415142, Dawn Blewett, NorthGroup Real Estate LLC. Canopy MLS as distributed by MLS GRID
- $375,0003 bd3 ba2.2k sqft447 Tayberry Ln, Fort Mill, SC 29715For SaleMLS ID #4394822, Balaji Tatineni, JVC Realty, LLC. Canopy MLS as distributed by MLS GRID
- $390,0003 bd2 ba1.5k sqft9720 Mattforest Cir, Charlotte, NC 28277For SaleMLS ID #4410039, Ray Black, Ray Black Real Estate. Canopy MLS as distributed by MLS GRID
- $399,9994 bd4 ba2k sqft9812 Ainslie Downs St, Charlotte, NC 28273For SaleMLS ID #4375661, Jessica Lamb, Keller Williams Ballantyne Area. Canopy MLS as distributed by MLS GRID
- $305,0003 bd3 ba1.5k sqft579 Cape Cod Way, Rock Hill, SC 29732New ConstructionCanopy MLS as distributed by MLS GRID
- $342,0002 bd3 ba1.3k sqft15409 Tully House Ct, Charlotte, NC 28277For SaleMLS ID #4384524, Chandra Mavuluri, Tech Realty LLC. Canopy MLS as distributed by MLS GRID
- $320,0003 bd3 ba1.6k sqftGlenridge, Fort Mill, SC 29715For SaleMLS ID #4408766, Steve Jarrell, EXP Realty LLC Ballantyne. Canopy MLS as distributed by MLS GRID
- $265,0002 bd3 ba1.2k sqftLennox Square, Charlotte, NC 28210For SaleMLS ID #4396839, Elvis Pham, NorthGroup Real Estate LLC. Canopy MLS as distributed by MLS GRID
- $479,9953 bd4 ba1.9k sqft11705 Fiddlers Roof Ln, Charlotte, NC 28277For SaleMLS ID #4396443, Ronny Chakra, Horizon Realty Carolinas. Canopy MLS as distributed by MLS GRID
- $395,0004 bd4 ba2.1k sqft1112 Doveridge St, Charlotte, NC 28273For SaleMLS ID #4358560, Jana Jeanette, Premier South. Canopy MLS as distributed by MLS GRID
- $320,0002 bd3 ba1.2k sqft1338 Anthem Ct #80-B, Charlotte, NC 28205For SaleMLS ID #4412279, Ousman Jallow, Premier South. Canopy MLS as distributed by MLS GRID
- $318,0002 bd2 ba1.4k sqft2556 Chasewater Dr, Indian Land, SC 29707For SaleMLS ID #4418114, Mel Sapia, Nestlewood Realty, LLC. Canopy MLS as distributed by MLS GRID
- $409,9003 bd3 ba2.1k sqft1220 Afternoon Sun Rd, Matthews, NC 28104For SaleMLS ID #4388789, Tracy Medlin, Keller Williams Select. Canopy MLS as distributed by MLS GRID
- $379,9003 bd3 ba2.2k sqft3026 Viola Ln, Monroe, NC 28110For SaleMLS ID #4418093, Steve Metarelis, OfferPad Brokerage LLC. Canopy MLS as distributed by MLS GRID
