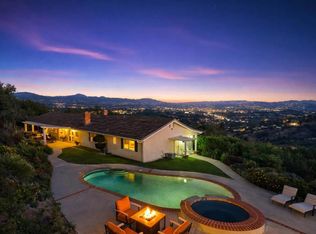
Gated and private family home situated on a knoll. This 4-bedroom 2.75 bath 1 story Spanish hacienda style home is ready for you to update or remodel to your personal tastes. Plenty of parking for cars and an RV. Large step-down living room and separate den both with fireplaces. There is an office / spare room off the den. Two zone central heat and air conditioning. Oak wood paneled formal dining room. Spacious kitchen with a center island. The master bedroom has 2 closets with one a walk in. Avocado, orange, cumquat tangerine, lemon, lime and macadamia nut trees on the sprawling grounds for your enjoyment. Don’t miss out on this great opportunity.
Sold for $915,000
Listed by: Century 21 Peak • John Yardum • Contact: 310-597-0064
Bought with: Exit Alliance Realty
$915,000
4011 Alta Vista Dr, Fallbrook, CA 92028
4beds
3,304sqft
Single Family Residence
Built in 1984
1.02 Acres Lot
$1,262,000 Zestimate®
$277/sqft
$5,331 Estimated rent
Home value
$1,262,000
$1.16M - $1.38M
$5,331/mo
Zestimate® history
Owner options
List your home for rent
$5,331/mo
Rent Zestimate®
Find your next renter with Zillow Rental Manager. Plus, with online applications, you can quickly screen prospective tenants – for free.
$5,331/mo
Rent Zestimate®
Refinance and save
$6,092/mo
Est. payment
Refinancing to a lower rate could help reduce your monthly payments and save thousands over the life of the loan.
$6,092/mo
Est. payment
Explore your selling options
Work with a Zillow partner agent
Leverage their expertise and Zillow's premium Showcase listings to get your home seen by more buyers.
Get startedList with your own agent
Get your home in front of millions of buyers by listing it on Zillow.
Learn how to do itSell it yourself
Take full control of how buyers see your home on Zillow by listing For Sale by Owner (FSBO).
List your homeWhat's special
Zillow last checked:
Listing updated:
Listed by:
John Yardum DRE #00647164 310-597-0064,
Century 21 Peak
Bought with:
Mina Parvizi, DRE #02082427
Exit Alliance Realty
Source: CRMLS,MLS#: SR24179719 Originating MLS: California Regional MLS
Originating MLS: California Regional MLSFacts & features
Interior
Bedrooms & bathrooms
- Bedrooms: 4
- Bathrooms: 3
- Full bathrooms: 2
- 3/4 bathrooms: 1
- Main level bathrooms: 3
- Main level bedrooms: 4
Rooms
- Room types: Bedroom, Den, Entry/Foyer, Kitchen, Laundry, Living Room, Primary Bedroom, Office, Other, Dining Room
Primary bedroom
- Features: Main Level Primary
Bedroom
- Features: All Bedrooms Down
Bedroom
- Features: Bedroom on Main Level
Bathroom
- Features: Bathtub, Closet, Dual Sinks, Enclosed Toilet, Low Flow Plumbing Fixtures, Linen Closet, Soaking Tub, Separate Shower, Tile Counters, Tub Shower
Kitchen
- Features: Kitchen Island, Kitchen/Family Room Combo, Pots & Pan Drawers, Tile Counters
Heating
- Central, Forced Air, Fireplace(s), Propane, None
Cooling
- Central Air, Dual, Electric, Zoned
Appliances
- Included: Built-In Range, Electric Oven, Disposal, Propane Cooktop, Propane Water Heater, Range Hood, Self Cleaning Oven, Vented Exhaust Fan, Water Heater
- Laundry: Washer Hookup, Inside, In Garage, Propane Dryer Hookup
Features
- Beamed Ceilings, Built-in Features, Block Walls, Ceiling Fan(s), Separate/Formal Dining Room, High Ceilings, Open Floorplan, Recessed Lighting, Sunken Living Room, Tile Counters, All Bedrooms Down, Bedroom on Main Level, Main Level Primary, Walk-In Closet(s)
- Flooring: Carpet, Vinyl, Wood
- Doors: Double Door Entry, French Doors, Sliding Doors
- Windows: Double Pane Windows, Screens, Shutters
- Has fireplace: Yes
- Fireplace features: Den, Living Room
- Common walls with other units/homes: No Common Walls
Interior area
- Total interior livable area: 3,304 sqft
Property
Parking
- Total spaces: 2
- Parking features: Circular Driveway, Concrete, Door-Multi, Direct Access, Driveway Up Slope From Street, Garage, Gated, On Site, RV Access/Parking
- Attached garage spaces: 2
Features
- Levels: One
- Stories: 1
- Entry location: 1
- Patio & porch: Concrete, Covered, Patio, Porch, See Remarks
- Exterior features: Rain Gutters
- Pool features: None
- Fencing: Chain Link,Wrought Iron
- Has view: Yes
- View description: Hills, Mountain(s), Neighborhood
Lot
- Size: 1.02 Acres
- Features: Back Yard, Front Yard, Sprinklers In Rear, Sprinklers In Front, Lot Over 40000 Sqft, Sprinklers Timer, Sprinklers On Side, Sprinkler System, Sloped Up, Yard
Details
- Additional structures: Shed(s)
- Parcel number: 1234801600
- Zoning: R-1
- Special conditions: Standard
- Other equipment: Intercom
Construction
Type & style
- Home type: SingleFamily
- Architectural style: Spanish
- Property subtype: Single Family Residence
Materials
- Drywall, Stucco, Copper Plumbing
- Foundation: Slab
- Roof: Tile
Condition
- New construction: No
- Year built: 1984
Utilities & green energy
- Electric: Electricity - On Property, 220 Volts in Garage, 220 Volts For Spa
- Sewer: Septic Tank
- Water: Public
- Utilities for property: Cable Connected, Electricity Connected, Natural Gas Not Available, Propane, Phone Connected, Sewer Not Available, Water Connected
Community & HOA
Community
- Features: Rural
- Security: Smoke Detector(s)
- Subdivision: Fallbrook
Location
- Region: Fallbrook
Financial & listing details
- Price per square foot: $277/sqft
- Tax assessed value: $933,300
- Date on market: 8/29/2024
- Cumulative days on market: 4 days
- Listing terms: Cash,Cash to New Loan,Conventional
- Road surface type: Paved
Price history
| Date | Event | Price |
|---|---|---|
| 9/23/2024 | Sold | $915,000-3.7%$277/sqft |
Source:  CRMLS #SR24179719 Report a problem CRMLS #SR24179719 Report a problem | ||
| 9/18/2024 | Pending sale | $950,000$288/sqft |
Source: CRMLS #SR24179719 Report a problem | ||
| 9/3/2024 | Contingent | $950,000$288/sqft |
Source: CRMLS #SR24179719 Report a problem | ||
| 8/29/2024 | Listed for sale | $950,000$288/sqft |
Source: CRMLS #SR24179719 Report a problem | ||
Public tax history
| Year | Property taxes | Tax assessment |
|---|---|---|
| 2026 | -- | $933,300 +2% |
| 2025 | $9,854 +51.4% | $915,000 +49.7% |
| 2024 | $6,506 +3.3% | $611,403 +2% |
| 2023 | $6,300 0% | $599,416 +2% |
| 2022 | $6,301 +3.5% | $587,664 +2% |
| 2021 | $6,087 -0.8% | $576,142 +1% |
| 2020 | $6,134 +2.8% | $570,235 +2% |
| 2019 | $5,968 -0.5% | $559,055 +2% |
| 2018 | $5,995 +2% | $548,094 +2% |
| 2017 | $5,877 +2.6% | $537,348 +2% |
| 2016 | $5,731 +1.6% | $526,812 +1.5% |
| 2015 | $5,640 +1.9% | $518,899 +2% |
| 2014 | $5,533 | $508,735 +0.5% |
| 2013 | -- | $506,437 +2% |
| 2012 | -- | $496,507 +2.7% |
| 2011 | -- | $483,350 +0.8% |
| 2010 | -- | $479,739 -0.2% |
| 2009 | -- | $480,880 +2% |
| 2008 | -- | $471,452 +2% |
| 2007 | -- | $462,208 +2% |
| 2006 | -- | $453,146 +2% |
| 2005 | -- | $444,261 +2% |
| 2004 | -- | $435,551 +1.9% |
| 2003 | -- | $427,569 +2% |
| 2002 | -- | $419,186 +2% |
| 2001 | -- | $410,967 |
Find assessor info on the county website
Neighborhood: 92028
Nearby homes
- $1,260,0003 bd3 ba3k sqft4029 Alta Vista Dr, Fallbrook, CA 92028Sold
- $1,149,7003 bd2 ba2.9k sqft3975 Alta Vista Dr, Fallbrook, CA 92028Off Market
- $1,138,4004 bd2 ba2.9k sqft4070 Monserate Ter, Fallbrook, CA 92028Off Market
- $1,291,2004 bd3 ba2.7k sqft3988 Alta Vista Dr, Fallbrook, CA 92028Off Market
- $313,9051 acre4060 Alta Vista Dr, Fallbrook, CA 92028Off Market
- $1,054,1003 bd3 ba2.9k sqft1772 Via Monserate, Fallbrook, CA 92028Off Market
- $1,261,0005 bd4 ba3.1k sqft4014 Monserate Ter, Fallbrook, CA 92028Off Market
- $1,008,7003 bd3 ba2.1k sqft3969 Alta Vista Dr, Fallbrook, CA 92028Off Market
Nearby schools
GreatSchools rating
- 9/10La Paloma Elementary SchoolGrades: K-6Distance: 4.2 mi
- 5/10James E. Potter Intermediate SchoolGrades: 7-8Distance: 3.4 mi
- 6/10Fallbrook High SchoolGrades: 9-12Distance: 2.4 mi
Get a cash offer in 3 minutes
Find out how much your home could sell for in as little as 3 minutes with a no-obligation cash offer.
Estimated market value
$1,262,000
Get a cash offer in 3 minutes
Find out how much your home could sell for in as little as 3 minutes with a no-obligation cash offer.
Estimated market value
$1,262,000
- California
- San Diego County
- Fallbrook
- 92028
- 4011 Alta Vista Dr
