Skip main navigation
Closed
  • $439,500

    4011 Appletree Dr, Monticello, IL 61856

    4beds
    1,956sqft
    Single Family Residence
    Built in 2007
    -- sqft lot
    $439,500 Zestimate®
    $225/sqft
    $2,515 Estimated rent

    Home value

    $439,500

    $418,000 - $461,000

    $2,515/mo

    Zestimate® history
    Loading
    Loading...

    Owner options

    List your home for rent

    $2,515/mo

    Rent Zestimate®

    Find your next renter with Zillow Rental Manager. Plus, with online applications, you can quickly screen prospective tenants – for free.

    Learn more

    $2,515/mo

    Rent Zestimate®

    Refinance and save

    $3,141/mo

    Est. payment

    Refinancing to a lower rate could help reduce your monthly payments and save thousands over the life of the loan.

    See today's rates

    $3,141/mo

    Est. payment

    Explore your selling options

    Work with a Zillow partner agent

    Leverage their expertise and Zillow's premium Showcase listings to get your home seen by more buyers.

    Get started

    List with your own agent

    Get your home in front of millions of buyers by listing it on Zillow.

    Learn how to do it

    Sell it yourself

    Take full control of how buyers see your home on Zillow by listing For Sale by Owner (FSBO).

    List your home

    What's special

    Spacious ranchFinished basementUpdated kitchenLarge windowFormal dining roomHardwood floorsSoaking tub

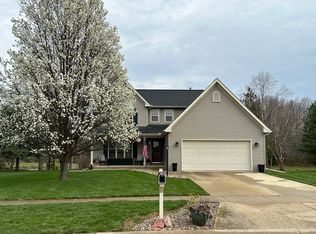
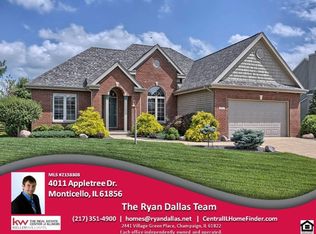
    Enjoy this spacious ranch on the water in desirable Appletree Subdivision. Great curb appeal will draw you into this well maintained home. Spacious entry with 10 ft ceilings greet you upon entry. The foyer opens up to the living room and features hardwood floors, 2 sided fireplace, 10 ft ceilings and great views of the pond and private back yard. Views of the rear are also awaiting you in the large, updated kitchen. Featuring top quality painted cabinets, quartz tops, a spacious eating area and more private views. The formal dining room at the front of the home offers a large window for great natural light and features 12 ft ceilings. The private master suite is separated from the other bedrooms and offers deck access, dual vanities, soaking tub, stand alone shower and a spacious walk in closet. More great living space is offered in the finished basement. Featuring a recreation room, bonus room, bedroom, full bath and great unfinished options for additional storage. This is the home you have been waiting for and a must see!

    This property is off market, which means it's not currently listed for sale or rent on Zillow. This may be different from what's available on other websites or public sources.
    Zillow last checked:

    Listing updated:

    Listed by:

    Matthew Foster 217-433-4135,

    RE/MAX REALTY ASSOCIATES-MONT

    Bought with:

    Matthew Foster

    RE/MAX REALTY ASSOCIATES-MONT

    Source: MRED as distributed by MLS GRID,MLS#: 11789590MLS Logo

    Facts & features

    Interior

    Bedrooms & bathrooms
    • Bedrooms: 4
    • Bathrooms: 3
    • Full bathrooms: 3
    Rooms
    • Room types: Breakfast Room, Bonus Room, Recreation Room, Sitting Room
    Primary bedroom
    • Features: Flooring (Hardwood), Bathroom (Full)
    • Level: Main
    • Area: 195 Square Feet
    • Dimensions: 13X15
    Bedroom 2
    • Features: Flooring (Hardwood)
    • Level: Main
    • Area: 132 Square Feet
    • Dimensions: 12X11
    Bedroom 3
    • Features: Flooring (Hardwood)
    • Level: Main
    • Area: 132 Square Feet
    • Dimensions: 12X11
    Bedroom 4
    • Features: Flooring (Carpet)
    • Level: Basement
    • Area: 168 Square Feet
    • Dimensions: 12X14
    Bonus room
    • Features: Flooring (Carpet)
    • Level: Basement
    • Area: 286 Square Feet
    • Dimensions: 22X13
    Breakfast room
    • Features: Flooring (Ceramic Tile)
    • Level: Main
    • Area: 90 Square Feet
    • Dimensions: 9X10
    Dining room
    • Features: Flooring (Hardwood)
    • Level: Main
    • Area: 156 Square Feet
    • Dimensions: 12X13
    Kitchen
    • Features: Kitchen (Eating Area-Breakfast Bar, Eating Area-Table Space), Flooring (Ceramic Tile)
    • Level: Main
    • Area: 168 Square Feet
    • Dimensions: 14X12
    Laundry
    • Features: Flooring (Ceramic Tile)
    • Level: Main
    • Area: 63 Square Feet
    • Dimensions: 7X9
    Living room
    • Features: Flooring (Hardwood)
    • Level: Main
    • Area: 368 Square Feet
    • Dimensions: 16X23
    Recreation room
    • Features: Flooring (Carpet)
    • Level: Basement
    • Area: 574 Square Feet
    • Dimensions: 41X14
    Sitting room
    • Features: Flooring (Ceramic Tile)
    • Level: Main
    • Area: 132 Square Feet
    • Dimensions: 11X12
    Heating
    • Natural Gas, Forced Air
    Cooling
    • Central Air
    Appliances
    • Included: Range, Microwave, Dishwasher, Refrigerator, Disposal
    Features
    • Walk-In Closet(s), High Ceilings
    • Flooring: Hardwood
    • Basement: Finished,Full
    • Number of fireplaces: 1
    • Fireplace features: Double Sided, Gas Log, Living Room
    Interior area
    • Total structure area: 3,912
    • Total interior livable area: 1,956 sqft
    • Finished area below ground: 1,350

    Property

    Parking
    • Total spaces: 2
    • Parking features: On Site, Garage Owned, Attached, Garage
    • Attached garage spaces: 2
    Accessibility
    • Accessibility features: No Disability Access
    Features
    • Stories: 1
    • Patio & porch: Deck
    • On waterfront: Yes
    Lot
    • Dimensions: 103X120X77X120
    Details
    • Parcel number: 05111800540363
    • Special conditions: None

    Construction

    Type & style
    • Home type: SingleFamily
    • Architectural style: Ranch
    • Property subtype: Single Family Residence
    Materials
    • Vinyl Siding, Brick
    Condition
    • New construction: No
    • Year built: 2007

    Utilities & green energy

    • Sewer: Public Sewer
    • Water: Public

    Community & HOA

    Community
    • Features: Lake, Sidewalks
    • Subdivision: Appletree
    HOA
    • Has HOA: Yes
    • Services included: None
    • HOA fee: $125 annually
    Location
    • Region: Monticello

    Financial & listing details

    • Price per square foot: $225/sqft
    • Tax assessed value: $354,426
    • Annual tax amount: $6,396
    • Date on market: 5/22/2023
    • Listing terms: Conventional
    • Ownership: Fee Simple

    Price history

    DateEventPrice
    7/14/2023Sold$375,000+1.4%$192/sqft
    Source: MRED as distributed by MLS GRID #11789590 Report a problem
    5/23/2023Contingent$369,900$189/sqft
    Source: MRED as distributed by MLS GRID #11789590 Report a problem
    5/22/2023Listed for sale$369,900+29.8%$189/sqft
    Source: MRED as distributed by MLS GRID #11789590 Report a problem
    10/2/2016Listing removed$284,900$146/sqft
    Source: Keller Williams - Champaign #2161394 Report a problem
    7/19/2016Price change$284,900-1.7%$146/sqft
    Source: Keller Williams - Champaign #2161394 Report a problem
    5/21/2016Price change$289,900-1.7%$148/sqft
    Source: Keller Williams - Champaign #2161394 Report a problem
    4/15/2016Listed for sale$295,000-1.7%$151/sqft
    Source: Keller Williams - Champaign #2161394 Report a problem
    7/21/2015Listing removed$300,000$153/sqft
    Source: Keller Williams #2153303 Report a problem
    7/18/2015Price change$300,000-2.3%$153/sqft
    Source: Keller Williams #2153303 Report a problem
    6/27/2015Price change$306,999-1%$157/sqft
    Source: Owner Report a problem
    6/22/2015Listed for sale$310,000+7.9%$158/sqft
    Source: Owner Report a problem
    12/12/2007Sold$287,303+569.7%$147/sqft
    Source: Agent Provided Report a problem
    7/6/2007Sold$42,900$22/sqft
    Source: MRED as distributed by MLS GRID #09412002 Report a problem

    Public tax history

    YearProperty taxesTax assessment
    2024$7,012 +2.2%$118,142 +6.5%
    2023$6,861 +7.3%$110,931 +8.5%
    2022$6,396 +5.6%$102,241 +6.5%
    2021$6,059 +6.2%$96,001 +6.1%
    2020$5,703 +3.7%$90,518 +1.7%
    2019$5,500 +4%$88,962 +2.6%
    2018$5,289 $86,666
    2017-- $86,666 -11%
    2016-- $97,398
    2015-- $97,398 +6.1%
    2014$6,294 $91,839
    2013$6,294 +0.4%$91,839 -7.8%
    2011$6,266 +0%$99,555
    2010$6,266 $99,555
    Find assessor info on the county website

    Neighborhood: 61856

    Nearby schools

    GreatSchools rating
    Schools provided by the listing agent
    • Elementary: Monticello Elementary
    • Middle: Monticello Junior High School
    • High: Monticello High School
    • District: 25

    Source: MRED as distributed by MLS GRID. This data may not be complete. We recommend contacting the local school district to confirm school assignments for this home.

    Get pre-qualified for a loan
    At Zillow Home Loans, we can pre-qualify you in as little as 5 minutes with no impact to your credit score.

    An equal housing lender. NMLS #10287.

    Sell for more on Zillow
    Get a Zillow Showcase℠ listing at no additional cost and you could sell for .
    $439,500
    2% more
    +$8,790
    With Zillow Showcase(estimated)
    $448,290