Expect to be impressed! Adorable, but spacious! Almost NEW, 4BR 2.5BA in Amberley. You will love the open floorplan, large kitchen island & front porch. The large Great room opens into the Dining room and Kitchen, so it's great for entertaining. There is a drop zone as you come in from the garage, large walk-in pantry. The Primary BR has large walk-in closet, the Primary bath has a separate tub, shower & double vanity. The laundry room is upstairs and you can also use the loft as additional sitting area or a home office. ALL bedrooms have a ceiling fan, upstairs baths & laundry room have tile floors. Washer, dryer and fridge are included. 3 large walk in closets upstairs, linen closet in hall. The storage in this house and the floorplan are awesome. Security system. Move in ready.
Easy access to uptown Charlotte, the Whitewater Center, downtown Belmont & Stowe Botanical Gardens & Catawba River
Closed
$420,000
4011 Armstrong Farm Dr, Belmont, NC 28012
4beds
2,225sqft
Single Family Residence
Built in 2020
0.13 Acres Lot
$428,200 Zestimate®
$189/sqft
$2,512 Estimated rent
Home value
$428,200
$407,000 - $450,000
$2,512/mo
Zestimate® history
Owner options
List your home for rent
$2,512/mo
Rent Zestimate®
Find your next renter with Zillow Rental Manager. Plus, with online applications, you can quickly screen prospective tenants – for free.
$2,512/mo
Rent Zestimate®
Refinance and save
$2,659/mo
Est. payment
Refinancing to a lower rate could help reduce your monthly payments and save thousands over the life of the loan.
$2,659/mo
Est. payment
Explore your selling options
Work with a Zillow partner agent
Leverage their expertise and Zillow's premium Showcase listings to get your home seen by more buyers.
Get startedList with your own agent
Get your home in front of millions of buyers by listing it on Zillow.
Learn how to do itSell it yourself
Take full control of how buyers see your home on Zillow by listing For Sale by Owner (FSBO).
List your homeWhat's special
Downtown belmontTile floorsLaundry roomSeparate tubDouble vanityLarge walk-in closetLinen closet
Zillow last checked:
Listing updated:
Listed by:
Karen Browder karen@karenbrowder.com,
Southern Homes of the Carolinas, Inc
Bought with:
Julie Coffey
Keller Williams South Park
Source: Canopy MLS as distributed by MLS GRID,MLS#: 4044331
Facts & features
Interior
Bedrooms & bathrooms
- Bedrooms: 4
- Bathrooms: 3
- Full bathrooms: 2
- 1/2 bathrooms: 1
Primary bedroom
- Features: Walk-In Closet(s)
- Level: Upper
Primary bedroom
- Level: Upper
Bedroom s
- Features: Ceiling Fan(s), Walk-In Closet(s)
- Level: Upper
Bedroom s
- Level: Upper
Bathroom half
- Level: Main
Bathroom full
- Level: Upper
Bathroom half
- Level: Main
Bathroom full
- Level: Upper
Dining room
- Level: Main
Dining room
- Level: Main
Great room
- Features: Ceiling Fan(s)
- Level: Main
Great room
- Level: Main
Kitchen
- Features: Drop Zone, Kitchen Island, Open Floorplan, Walk-In Pantry
- Level: Main
Kitchen
- Level: Main
Laundry
- Level: Upper
Laundry
- Level: Upper
Loft
- Level: Upper
Loft
- Level: Upper
Heating
- ENERGY STAR Qualified Equipment, Forced Air, Natural Gas
Cooling
- Central Air
Appliances
- Included: Dishwasher, Disposal, Double Oven, Dryer, Electric Water Heater, Exhaust Fan, Exhaust Hood, Gas Cooktop, Gas Oven, Gas Range, Microwave, Oven, Plumbed For Ice Maker, Refrigerator, Self Cleaning Oven, Washer, Washer/Dryer
- Laundry: Laundry Room, Upper Level, Washer Hookup
Features
- Drop Zone, Soaking Tub, Kitchen Island, Open Floorplan, Pantry, Tray Ceiling(s)(s), Walk-In Closet(s), Walk-In Pantry
- Flooring: Carpet, Tile, Vinyl, Wood
- Has basement: No
- Attic: Pull Down Stairs
Interior area
- Total structure area: 2,225
- Total interior livable area: 2,225 sqft
- Finished area above ground: 2,225
- Finished area below ground: 0
Property
Parking
- Total spaces: 2
- Parking features: Attached Garage, Garage Door Opener, Garage Faces Rear, Garage on Main Level
- Attached garage spaces: 2
Features
- Levels: Two
- Stories: 2
- Patio & porch: Covered, Front Porch
Lot
- Size: 0.13 Acres
- Dimensions: 40 x 138 x 40 x 138
Details
- Parcel number: 302846
- Zoning: SFR
- Special conditions: Standard
Construction
Type & style
- Home type: SingleFamily
- Architectural style: Bungalow
- Property subtype: Single Family Residence
Materials
- Cedar Shake, Hardboard Siding, Stone
- Foundation: Slab
- Roof: Shingle
Condition
- New construction: No
- Year built: 2020
Details
- Builder model: Calhoun II
- Builder name: Meritage
Utilities & green energy
- Sewer: Public Sewer
- Water: City
- Utilities for property: Cable Connected, Electricity Connected, Underground Power Lines, Underground Utilities
Community & HOA
Community
- Security: Carbon Monoxide Detector(s), Security System, Smoke Detector(s)
- Subdivision: Amberley
HOA
- Has HOA: Yes
- HOA fee: $62 monthly
- HOA name: CAMS
- HOA phone: 704-731-5560
Location
- Region: Belmont
Financial & listing details
- Price per square foot: $189/sqft
- Tax assessed value: $361,500
- Annual tax amount: $3,829
- Date on market: 6/30/2023
- Cumulative days on market: 133 days
- Listing terms: Cash,Conventional,FHA,VA Loan
- Exclusions: No
- Electric utility on property: Yes
- Road surface type: Concrete, Paved
Price history
| Date | Event | Price |
|---|---|---|
| 2/1/2024 | Sold | $420,000+0%$189/sqft |
Source:  Canopy MLS as distributed by MLS GRID #4044331 Report a problem Canopy MLS as distributed by MLS GRID #4044331 Report a problem | ||
| 1/20/2024 | Pending sale | $419,900$189/sqft |
Source: Canopy MLS as distributed by MLS GRID #4044331 Report a problem | ||
| 1/4/2024 | Price change | $419,900-0.9%$189/sqft |
Source: Canopy MLS as distributed by MLS GRID #4044331 Report a problem | ||
| 11/27/2023 | Listed for sale | $423,900$191/sqft |
Source: Canopy MLS as distributed by MLS GRID #4044331 Report a problem | ||
| 11/25/2023 | Pending sale | $423,900$191/sqft |
Source: Canopy MLS as distributed by MLS GRID #4044331 Report a problem | ||
| 11/21/2023 | Price change | $423,900-2%$191/sqft |
Source: Canopy MLS as distributed by MLS GRID #4044331 Report a problem | ||
| 10/12/2023 | Price change | $432,500-1.7%$194/sqft |
Source: Canopy MLS as distributed by MLS GRID #4044331 Report a problem | ||
| 9/18/2023 | Price change | $439,900-2%$198/sqft |
Source: Canopy MLS as distributed by MLS GRID #4044331 Report a problem | ||
| 9/11/2023 | Price change | $448,900-0.2%$202/sqft |
Source: Canopy MLS as distributed by MLS GRID #4044331 Report a problem | ||
| 8/25/2023 | Pending sale | $449,900$202/sqft |
Source: Canopy MLS as distributed by MLS GRID #4044331 Report a problem | ||
| 7/7/2023 | Price change | $449,900-1.1%$202/sqft |
Source: Canopy MLS as distributed by MLS GRID #CAR4044331 Report a problem | ||
| 6/30/2023 | Listed for sale | $454,900+42.6%$204/sqft |
Source: Canopy MLS as distributed by MLS GRID #CAR4044331 Report a problem | ||
| 6/14/2022 | Listing removed | -- |
Source: Zillow Rental Network_1 Report a problem | ||
| 6/10/2022 | Listed for rent | $2,399$1/sqft |
Source: Zillow Rental Network_1 #3871450 Report a problem | ||
| 6/18/2021 | Sold | $318,900$143/sqft |
Source: Canopy MLS as distributed by MLS GRID #3688173 Report a problem | ||
| 12/2/2020 | Pending sale | $318,900$143/sqft |
Source: Canopy MLS as distributed by MLS GRID #3688173 Report a problem | ||
Public tax history
| Year | Property taxes | Tax assessment |
|---|---|---|
| 2025 | $3,829 +0.5% | $363,260 |
| 2024 | $3,810 -1% | $363,260 +0.5% |
| 2023 | $3,850 +14.1% | $361,500 +39.9% |
| 2022 | $3,373 +336.1% | $258,450 |
| 2021 | $773 | $258,450 +589.2% |
| 2020 | -- | $37,500 |
Find assessor info on the county website
Neighborhood: 28012
Nearby homes
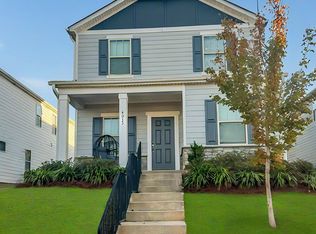
- $397,9003 bd3 ba1.9k sqft4013 Armstrong Farm Dr, Belmont, NC 28012Off Market
- $427,5003 bd2 ba2.4k sqft4009 Armstrong Farm Dr, Belmont, NC 28012Off Market
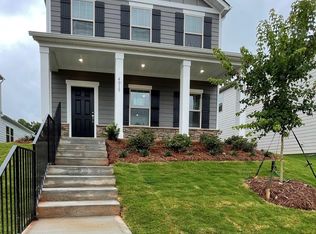
- $433,2005 bd3 ba2.4k sqft4015 Armstrong Farm Dr, Belmont, NC 28012Off Market
- $453,7005 bd3 ba2.4k sqft4015 Armstrong Dr, Belmont, NC 28012Off Market
- $389,7003 bd2 ba1.9k sqft4007 Armstrong Farm Dr, Belmont, NC 28012Off Market
- $381,5003 bd2 ba1.8k sqft4017 Armstrong Farm Dr, Belmont, NC 28012Off Market
- $380,7003 bd3 ba1.8k sqft4005 Armstrong Farm Dr, Belmont, NC 28012Off Market
- $249,09010 Acres420 Nixon Rd, Belmont, NC 28012Off Market
Nearby schools
GreatSchools rating
- 5/10Belmont Central Elementary SchoolGrades: 2-5Distance: 1.3 mi
- 5/10Belmont Middle SchoolGrades: 6-8Distance: 0.7 mi
- 8/10South Point High SchoolGrades: 9-12Distance: 0.6 mi
Schools provided by the listing agent
- Elementary: Belmont Central
- Middle: Belmont
- High: South Point (NC)
Source: Canopy MLS as distributed by MLS GRID. This data may not be complete. We recommend contacting the local school district to confirm school assignments for this home.
Get a cash offer in 3 minutes
Find out how much your home could sell for in as little as 3 minutes with a no-obligation cash offer.
Estimated market value
$428,200
Get a cash offer in 3 minutes
Find out how much your home could sell for in as little as 3 minutes with a no-obligation cash offer.
Estimated market value
$428,200
- North Carolina
- Gaston County
- Belmont
- 28012
- 4011 Armstrong Farm Dr
Nearby cities
Nearby zip codes
Other Belmont Topics
