Welcome to this stunning newly built home at 4011 Atlantic Ave, completed in 2025 and designed with modern comfort and style in mind. This spacious residence features 4 bedrooms and 3 full bathrooms, offering plenty of room for families, guests, or a home office setup.
Located in a desirable and welcoming neighborhood, the home combines peaceful residential living with everyday convenience. Enjoy being just minutes from local parks, shopping, dining, and other nearby amenities. The thoughtfully designed floor plan offers bright open living spaces, contemporary finishes, and the benefits of brand-new construction throughout.
Additional highlights include a spacious 2-car garage, ample storage, and energy-efficient systems that come with owning a newly constructed home. Whether you're entertaining guests or enjoying a quiet evening at home, this property delivers the perfect balance of comfort, convenience, and modern living.
For sale
Price cut: $6K (7/12)
$356,900
4011 Atlantic Avenue, New Bern, NC 28560
4beds
2,511sqft
Single Family Residence
Built in 2025
9,148 Square Feet Lot
$356,200 Zestimate®
$142/sqft
$33/mo HOA
What's special
Contemporary finishesAmple storageBright open living spacesSpacious residenceEnergy-efficient systems
- 27 days |
- 362 |
- 27 |
Zillow last checked:
Listing updated:
Listed by:
JASON SANDERSON 252-649-2863,
SellingNorthCarolina.com
Source: Hive MLS,MLS#: 100584465 Originating MLS: Neuse River Region Association of Realtors
Originating MLS: Neuse River Region Association of RealtorsFacts & features
Interior
Bedrooms & bathrooms
- Bedrooms: 4
- Bathrooms: 3
- Full bathrooms: 3
Rooms
- Room types: Master Bedroom, Bedroom 2, Bedroom 3, Bedroom 4, Bedroom 5, Living Room, Loft, Office
Primary bedroom
- Level: Second
Heating
- Electric, Heat Pump
Cooling
- Central Air
Features
- Kitchen Island, Ceiling Fan(s), Walk-in Shower
Interior area
- Total structure area: 2,511
- Total interior livable area: 2,511 sqft
Property
Parking
- Total spaces: 2
- Parking features: Paved
- Attached garage spaces: 2
Features
- Levels: Two
- Patio & porch: Patio
- Fencing: None
- Has view: Yes
- View description: See Remarks
- Frontage type: See Remarks
Lot
- Size: 9,148 Square Feet
Details
- Parcel number: 70352 157
- Zoning: residential
- Special conditions: Standard
Construction
Type & style
- Home type: SingleFamily
- Property subtype: Single Family Residence
Materials
- Vinyl Siding, Wood Frame
- Foundation: Slab
- Roof: Architectural Shingle
Condition
- New construction: No
- Year built: 2025
Utilities & green energy
- Utilities for property: Sewer Connected, Water Connected
Community & HOA
Community
- Subdivision: Madeline Farm
HOA
- Has HOA: Yes
- HOA fee: $400 annually
- HOA name: Keystone Professional Management
- HOA phone: 252-355-8884
Location
- Region: New Bern
Financial & listing details
- Price per square foot: $142/sqft
- Tax assessed value: $286,650
- Annual tax amount: $489
- Date on market: 6/26/2026
- Cumulative days on market: 27 days
- Listing agreement: Exclusive Right To Sell
- Listing terms: Cash,Conventional,FHA,USDA Loan,VA Loan
Estimated market value
$356,200
$338,000 - $374,000
$2,366/mo
Price history
| Date | Event | Price |
|---|---|---|
| 7/12/2026 | Price change | $356,900-1.7%$142/sqft |
Source:  Hive MLS #100584465 Report a problem Hive MLS #100584465 Report a problem | ||
| 6/29/2026 | Listing removed | $2,300$1/sqft |
Source: Zillow Rentals Report a problem | ||
| 6/26/2026 | Listed for sale | $362,900+4%$145/sqft |
Source: Hive MLS #100584465 Report a problem | ||
| 6/11/2026 | Price change | $2,300-4.2%$1/sqft |
Source: Zillow Rentals Report a problem | ||
| 5/29/2026 | Listed for rent | $2,400$1/sqft |
Source: Zillow Rentals Report a problem | ||
| 8/14/2025 | Sold | $348,990$139/sqft |
Source: Hive MLS #100509958 Report a problem | ||
| 6/24/2025 | Pending sale | $348,990-0.6%$139/sqft |
Source: Hive MLS #100509958 Report a problem | ||
| 6/22/2025 | Price change | $350,990+0.6%$140/sqft |
Source:  DR Horton Report a problem DR Horton Report a problem | ||
| 5/27/2025 | Listed for sale | $348,990$139/sqft |
Source: Hive MLS #100509958 Report a problem | ||
Public tax history
| Year | Property taxes | Tax assessment |
|---|---|---|
| 2025 | $28 | $286,650 |
Find assessor info on the county website
Monthly payment
Est. payment
Payment breakdown
Explore the cost of this home by adjusting the details. Changes won't be saved.Climate risks
Neighborhood: James City
Nearby schools
GreatSchools rating
- 6/10Brinson Memorial ElementaryGrades: K-5Distance: 2.3 mi
- 9/10Grover C Fields MiddleGrades: 6-8Distance: 6.4 mi
- 3/10New Bern HighGrades: 9-12Distance: 7.8 mi
Schools provided by the listing agent
- Elementary: Brinson
- Middle: Grover C.Fields
- High: New Bern
Source: Hive MLS. This data may not be complete. We recommend contacting the local school district to confirm school assignments for this home.
- $338,3403 bd3 ba2.1k sqft4001 Atlantic Ave, New Bern, NC 28560Sold
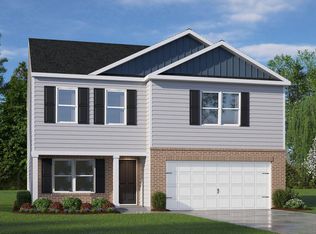
- $319,0003 bd2 ba1.6k sqft4057 Topsail Trl, New Bern, NC 28560Pending

- $316,6304 bd3 ba1.7k sqft4000 Atlantic Ave, New Bern, NC 28560Sold
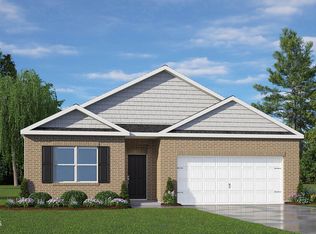
- $353,5205 bd3 ba2.5k sqft4002 Atlantic Ave, New Bern, NC 28560Sold
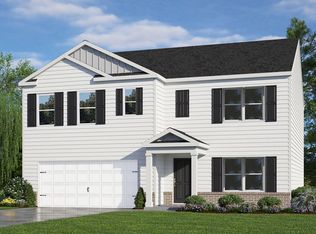
- $320,8403 bd2 ba1.6k sqft4003 Atlantic Ave, New Bern, NC 28560Sold
- $315,0004 bd3 ba1.9k sqft4004 Atlantic Ave, New Bern, NC 28560Sold
- $316,4804 bd2 ba1.7k sqft4005 Atlantic Ave, New Bern, NC 28560Sold
- $349,1705 bd3 ba2.5k sqft4006 Atlantic Ave, New Bern, NC 28560Sold
A local agent can set up tours, give advice and negotiate with sellers.
A local lender can help you make sure your offer is ready when you are.
Similar homes
- $325,4903 bd2 ba1.6k sqft4006 Madeline Farm Boulevard, New Bern, NC 28560New Construction

 Hive MLS
 - $387,5004 bd3 ba2.1k sqft413 Lafitte Way, New Bern, NC 28560For Sale
 MLS ID #100576283, Toyna Treadway, COLDWELL BANKER SEA COAST ADVANTAGE. Hive MLS
 - $375,0004 bd3 ba2.8k sqft3279 Austin Avenue, New Bern, NC 28562For Sale
 MLS ID #100576640, Meredith Wilson Real Estate, Keller Williams Realty. Hive MLS
 - $319,0003 bd2 ba1.6k sqft4063 Topsail Trail, New Bern, NC 28560New ConstructionHive MLS
- $354,9903 bd3 ba2.2k sqft908 Lanyard Lane, New Bern, NC 28560New ConstructionHive MLS
- $375,0003 bd3 ba1.9k sqft103 Valais Court, New Bern, NC 28562For SaleMLS ID #100584913, ENC Properties Group, COLDWELL BANKER SEA COAST ADVANTAGE. Hive MLS
- $359,9003 bd2 ba1.8k sqft813 Bluebird Drive, New Bern, NC 28560For SaleMLS ID #100586198, Wallace Realty Group, COLDWELL BANKER SEA COAST ADVANTAGE. Hive MLS
- $342,9903 bd3 ba2.2k sqft1108 Crows Nest Court, New Bern, NC 28560New ConstructionHive MLS
- $385,0003 bd3 ba2.2k sqft1031 Mackerel Manor, New Bern, NC 28562For SaleMLS ID #100586228, Billie Jo Stewart, COLDWELL BANKER SEA COAST ADVANTAGE. Hive MLS
- $375,9904 bd3 ba2k sqft7018 Bayberry Park Drive, New Bern, NC 28562New ConstructionMLS ID #100540355, LINDA HOLLAND, COLDWELL BANKER SEA COAST ADVANTAGE. Hive MLS
- $375,0004 bd2 ba2.8k sqft321 Ginger Drive, New Bern, NC 28560For SaleMLS ID #100576518, Dennis Hewitt, NorthGroup. Hive MLS
- $374,9904 bd3 ba2k sqft7016 Bayberry Park Drive, New Bern, NC 28562New ConstructionMLS ID #100555025, Carrie Zaslow, COLDWELL BANKER SEA COAST ADVANTAGE. Hive MLS
- from $363,9903 bd3 ba2.6k sqftTucker Plan, Fairfield Harbour, New Bern, NC 28560New ConstructionDream Finders Homes
- from $346,9003 bd3 ba2.2k sqftTopsail Plan, Fairfield Harbour, New Bern, NC 28560New ConstructionDream Finders Homes
- $399,9004 bd3 ba2.2k sqft1218 Petite Terre Court, New Bern, NC 28560New ConstructionHive MLS
- $349,0003 bd2 ba1.5k sqft1216 Petite Terre Court, New Bern, NC 28560New ConstructionHive MLS
- $410,0004 bd3 ba2.2k sqft235 Venturi Drive, New Bern, NC 28560For SaleMLS ID #100587348, Susan Kae Elmore, Keller Williams Realty. Hive MLS
- $339,0004 bd2 ba2k sqft112 Bermuda View, New Bern, NC 28560For SaleMLS ID #100566467, DAVID CACCAVARO, Keller Williams Realty. Hive MLS
- $409,9004 bd3 ba2.2k sqft1212 Petite Terre Court, New Bern, NC 28560New ConstructionHive MLS
- $359,9004 bd3 ba1.8k sqft445 Peregrine Ridge Drive, New Bern, NC 28560New ConstructionMLS ID #100541210, Lisa L Lee, Weichert Realtors At Wave's Edge. Hive MLS
