Welcome to the peace and quiet of country living on this exceptional 11.78-acre equestrian estate, thoughtfully designed & equipped for both horse enthusiasts and those seeking space to spread out and enjoy the outdoors. This beautiful property offers all usable acreage with secure perimeter fencing and cross-fencing, making it ideal for managing horses with ease. Two ponds add to the charm & functionality of the land. The spacious home features 4 bedrooms and 3 full bathrooms, along with a dedicated office, and private dining room, offering a flexible layout for both everyday living & entertaining. With 2,926 sf of living area, the home has been thoughtfully updated, including a 4-year-old roof & new tile flooring thru-out. The remodeled kitchen is a true centerpiece, showcasing a gorgeous island, granite countertops throughout, new cooktop & sinks, double ovens, and large pantry. One of the standout features of the home is the enclosed sunroom, accessed through cypress double French doors, creating a beautiful transition between indoor & outdoor living. From there, step outside to enjoy the in-ground pool and outdoor kitchen, complete with a granite countertop bar—perfect for entertaining family & friends. The primary suite offers a private retreat with double antique sliding doors leading into the en suite bath featuring a jetted tub, walk-in shower, new sinks with granite countertops, & large walk-in closets. In addition to the main home, a detached bonus room provides endless possibilities, whether used as a workout space, craft room, etc. Equestrian improvements include an impressive 36x60 barn with horse stalls and ample space for tack, feed, equipment, and tractors. Located just minutes from Zachary, St. Francisville, and New Roads, this property offers the perfect blend of peaceful rural living with convenient access to nearby amenities. Whether you're an avid horse owner or simply looking for a private country escape, this property is truly a rare find.
Sold
Price Unknown
4011 Balmoral Dr, Jackson, LA 70748
4beds
2,926sqft
Single Family Residence, Residential
Built in 2001
11.78 Acres Lot
$757,200 Zestimate®
$--/sqft
$2,841 Estimated rent
Home value
$757,200
Estimated sales range
Not available
$2,841/mo
Zestimate® history
Owner options
List your home for rent
$2,841/mo
Rent Zestimate®
Find your next renter with Zillow Rental Manager. Plus, with online applications, you can quickly screen prospective tenants – for free.
$2,841/mo
Rent Zestimate®
Refinance and save
$500/mo
Est. payment
Refinancing to a lower rate could help reduce your monthly payments and save thousands over the life of the loan.
$500/mo
Est. payment
Explore your selling options
Work with a Zillow partner agent
Leverage their expertise and Zillow's premium Showcase listings to get your home seen by more buyers.
Get startedList with your own agent
Get your home in front of millions of buyers by listing it on Zillow.
Learn how to do itSell it yourself
Take full control of how buyers see your home on Zillow by listing For Sale by Owner (FSBO).
List your homeWhat's special
Detached bonus roomTwo pondsIn-ground poolWalk-in showerDouble ovensDedicated officeNew tile flooring thru-out
Zillow last checked:
Listing updated:
Listed by:
Lori McCallum,
McCallum & Company Real Estate
Bought with:
Jennifer Hebert, 995693980
Pennant Real Estate
Source: ROAM MLS,MLS#: 2026005967
Facts & features
Interior
Bedrooms & bathrooms
- Bedrooms: 4
- Bathrooms: 3
- Full bathrooms: 3
Primary bedroom
- Features: En Suite Bath, Ceiling Fan(s)
- Level: First
- Area: 242.72
- Width: 14.8
Bedroom 1
- Level: First
- Area: 128.52
- Width: 10.8
Bedroom 2
- Level: First
- Area: 128.52
- Width: 10.8
Bedroom 3
- Level: First
- Area: 144.3
- Dimensions: 13 x 11.1
Primary bathroom
- Features: Double Vanity, Walk-In Closet(s), Separate Shower, Water Closet
- Level: First
- Area: 161.1
- Width: 9
Bathroom 1
- Level: First
- Area: 95.7
Bathroom 2
- Level: First
- Area: 51.84
Dining room
- Level: First
- Area: 143
- Dimensions: 13 x 11
Kitchen
- Features: Granite Counters, Kitchen Island, Pantry, Cabinets Custom Built
- Level: First
- Area: 296.4
Living room
- Level: First
- Area: 404.92
Heating
- Central, Gas Heat
Cooling
- Multi Units, Central Air, Ceiling Fan(s)
Appliances
- Included: Electric Cooktop, Dishwasher, Oven, Stainless Steel Appliance(s)
- Laundry: Electric Dryer Hookup, Washer Hookup, Inside
Features
- Eat-in Kitchen, Ceiling 9'+, Crown Molding, Wet Bar
- Flooring: Ceramic Tile
- Doors: Storm Door(s)
- Windows: Storm Window(s), Window Treatments
- Number of fireplaces: 1
Interior area
- Total structure area: 5,090
- Total interior livable area: 2,926 sqft
Property
Parking
- Total spaces: 4
- Parking features: 4+ Cars Park, Garage Faces Rear
- Has garage: Yes
Features
- Stories: 1
- Patio & porch: Covered
- Exterior features: Outdoor Kitchen
- Has private pool: Yes
- Pool features: In Ground
- Fencing: Other,Cross Fenced
- Waterfront features: Lake Front
- Frontage length: 892
Lot
- Size: 11.78 Acres
- Dimensions: 892 x 488 x 1200 x 574
- Features: Horse Property Lot, Pasture, Landscaped
Details
- Additional structures: Barn(s)
- Parcel number: 1200000064
- Special conditions: Standard
- Horses can be raised: Yes
Construction
Type & style
- Home type: SingleFamily
- Architectural style: Acadian
- Property subtype: Single Family Residence, Residential
Materials
- Brick Siding, Frame
- Foundation: Slab
- Roof: Shingle
Condition
- Updated/Remodeled
- New construction: No
- Year built: 2001
Utilities & green energy
- Gas: Mid-LA Gas Co
- Sewer: Mechan. Sewer
- Water: Public
Community & neighborhood
Security
- Security features: Smoke Detector(s)
Community
- Community features: Acreage
Location
- Region: Jackson
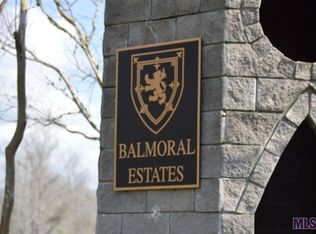
- Subdivision: Balmoral Estates
HOA & financial
HOA
- Has HOA: Yes
- HOA fee: $500 annually
- Services included: Common Area Maintenance
Other
Other facts
- Listing terms: Cash,Conventional,VA Loan
Price history
| Date | Event | Price |
|---|---|---|
| 6/29/2026 | Sold | -- |
Source:  ROAM MLS #2026005967 Report a problem ROAM MLS #2026005967 Report a problem | ||
| 4/25/2026 | Pending sale | $749,000$256/sqft |
Source: ROAM MLS #2026005967 Report a problem | ||
| 4/3/2026 | Listed for sale | $749,000-1.1%$256/sqft |
Source: ROAM MLS #2026005967 Report a problem | ||
| 3/9/2026 | Listing removed | -- |
Source: Owner Report a problem | ||
| 12/30/2025 | Listed for sale | $757,000$259/sqft |
Source: Owner Report a problem | ||
| 12/17/2025 | Listing removed | -- |
Source: Owner Report a problem | ||
| 9/18/2025 | Listed for sale | $757,000-0.4%$259/sqft |
Source: Owner Report a problem | ||
| 9/5/2025 | Listing removed | -- |
Source: Owner Report a problem | ||
| 6/7/2025 | Listed for sale | $760,000-0.7%$260/sqft |
Source: Owner Report a problem | ||
| 5/7/2025 | Listing removed | -- |
Source: Owner Report a problem | ||
| 11/6/2024 | Price change | $765,000-3%$261/sqft |
Source: Owner Report a problem | ||
| 10/23/2024 | Price change | $789,000-1.3%$270/sqft |
Source: Owner Report a problem | ||
| 10/13/2024 | Price change | $799,000-0.1%$273/sqft |
Source: Owner Report a problem | ||
| 10/11/2024 | Listed for sale | $800,199+40.4%$273/sqft |
Source: Owner Report a problem | ||
| 6/20/2017 | Sold | -- |
Source: ROAM MLS #2017009396 Report a problem | ||
| 12/29/2016 | Listing removed | $569,900$195/sqft |
Source: RE/MAX First #2016009446 Report a problem | ||
| 11/11/2016 | Price change | $569,900-1.7%$195/sqft |
Source: RE/MAX First #2016009446 Report a problem | ||
| 9/21/2016 | Price change | $579,900-3.3%$198/sqft |
Source: RE/MAX First #2016009446 Report a problem | ||
| 7/28/2016 | Price change | $599,900-2.9%$205/sqft |
Source: RE/MAX First #2016009446 Report a problem | ||
| 4/28/2016 | Price change | $618,000-1.9%$211/sqft |
Source: Owner #24053937 Report a problem | ||
| 1/11/2016 | Listed for sale | $630,000$215/sqft |
Source: Owner #24053937 Report a problem | ||
Public tax history
| Year | Property taxes | Tax assessment |
|---|---|---|
| 2025 | $1,201 +0% | $31,770 |
| 2024 | $1,200 0% | $31,770 |
| 2023 | $1,201 | $31,770 |
| 2022 | $1,201 | $31,770 |
| 2021 | $1,201 +0.4% | $31,770 |
| 2020 | $1,196 -0.4% | $31,770 |
| 2019 | $1,201 -22.9% | $31,770 |
| 2018 | $1,557 | $31,770 +16.2% |
| 2017 | $1,557 +10.6% | $27,330 -4.5% |
| 2015 | $1,408 | $28,630 |
| 2014 | $1,408 -0.3% | $28,630 |
| 2013 | $1,412 +0.9% | $28,630 |
| 2012 | $1,400 -0.5% | $28,630 |
| 2011 | $1,408 | $28,630 |
| 2010 | $1,408 | $28,630 |
Find assessor info on the county website
Neighborhood: 70748
Nearby schools
GreatSchools rating
- 5/10Slaughter Elementary SchoolGrades: PK-6Distance: 5.9 mi
- 4/10East Feliciana Middle SchoolGrades: 7-8Distance: 17.2 mi
- 3/10East Feliciana High SchoolGrades: 9-12Distance: 9.1 mi
Schools provided by the listing agent
- District: East Feliciana Parish
Source: ROAM MLS. This data may not be complete. We recommend contacting the local school district to confirm school assignments for this home.
- Louisiana
- East Feliciana Parish
- Jackson
- 70748
- 4011 Balmoral Dr
Nearby cities
Nearby zip codes
Other Jackson Topics
