Step into this beautifully updated gem where modern luxury meets timeless comfort. Located just minutes from downtown Tampa and a short drive to Orlando, this home is all about convenience and style. The spacious open concept welcomes you with brand-new Luxury Vinyl Plank flooring that’s as beautiful as it is durable. The inviting living room features a chic electric fireplace—perfect for cozy nights—and flows seamlessly into the bright kitchen, fully outfitted with quartz countertops, new cabinetry, and stainless steel appliances ready to inspire your culinary creations. The master suite is a true retreat, featuring a personal bathroom with dual vanities, a luxe shower equipped with three different water heads for the ultimate spa-like experience, and ample storage. The dining room, spacious and light-filled, opens to a screened-in patio overlooking a large, fully fenced backyard, creating a private oasis ideal for entertaining or simply unwinding. Extra perks include motion sensor lighting, a smart thermostat, and a brand-new roof, all making this home not only stunning but also incredibly convenient. With its prime location, spacious layout, and modern updates, this Tampa treasure is ready to welcome you home! Schedule a showing today—you won’t want to miss this!
Sold for $370,000
$370,000
4011 BERKLEY DRIVE, TAMPA, FL 33610
4beds
1,320sqft
Single Family Residence
Built in 1962
8,382 Square Feet Lot
$359,200 Zestimate®
$280/sqft
$2,138 Estimated rent
Home value
$359,200
$327,000 - $395,000
$2,138/mo
Zestimate® history
Owner options
List your home for rent
$2,138/mo
Rent Zestimate®
Find your next renter with Zillow Rental Manager. Plus, with online applications, you can quickly screen prospective tenants – for free.
$2,138/mo
Rent Zestimate®
Refinance and save
$2,573/mo
Est. payment
Refinancing to a lower rate could help reduce your monthly payments and save thousands over the life of the loan.
$2,573/mo
Est. payment
Explore your selling options
Work with a Zillow partner agent
Leverage their expertise and Zillow's premium Showcase listings to get your home seen by more buyers.
Get startedList with your own agent
Get your home in front of millions of buyers by listing it on Zillow.
Learn how to do itSell it yourself
Take full control of how buyers see your home on Zillow by listing For Sale by Owner (FSBO).
List your homeWhat's special
Chic electric fireplaceQuartz countertopsMaster suiteLarge fully fenced backyardDining roomScreened-in patioBright kitchen
Zillow last checked:
Listing updated:
Listed by:
Viviana Lara 813-764-4374,
CHARLES RUTENBERG REALTY INC 727-538-9200
Bought with:
Damarys Vega Sosa, 3581356
NEW BEGINNING REALTY LLC
Source: Stellar MLS,MLS#: TB8316427 Originating MLS: Suncoast Tampa
Originating MLS: Suncoast Tampa
Facts & features
Interior
Bedrooms & bathrooms
- Bedrooms: 4
- Bathrooms: 2
- Full bathrooms: 2
Rooms
- Room types: Dining Room, Utility Room
Primary bedroom
- Features: Ceiling Fan(s), En Suite Bathroom, Dual Closets
- Level: First
Bedroom 2
- Features: Ceiling Fan(s), Built-in Closet
- Level: First
Bedroom 3
- Features: Ceiling Fan(s), Built-in Closet
- Level: First
Bathroom 1
- Features: Built-In Shelving, Dual Sinks, Makeup/Vanity Space, Multiple Shower Heads, Stone Counters
- Level: First
Bathroom 2
- Features: Ceiling Fan(s)
- Level: First
Bathroom 4
- Features: Ceiling Fan(s), Built-in Closet
- Level: First
Kitchen
- Features: Built-In Shelving, Pantry, Granite Counters
- Level: First
Living room
- Features: Built-In Shelving
- Level: First
Heating
- Central, Electric
Cooling
- Central Air
Appliances
- Included: Dishwasher, Electric Water Heater, Microwave, Range, Refrigerator
- Laundry: Electric Dryer Hookup, Inside, Laundry Room, Washer Hookup
Features
- Built-in Features, Crown Molding, Eating Space In Kitchen, Living Room/Dining Room Combo, Open Floorplan, Smart Home, Stone Counters, Thermostat
- Flooring: Luxury Vinyl
- Doors: Sliding Doors
- Windows: Storm Window(s)
- Has fireplace: Yes
- Fireplace features: Electric, Living Room
Interior area
- Total structure area: 1,676
- Total interior livable area: 1,320 sqft
Property
Parking
- Parking features: Driveway
- Has uncovered spaces: Yes
Features
- Levels: One
- Stories: 1
- Patio & porch: Covered, Rear Porch, Screened
- Fencing: Chain Link,Fenced,Wood
Lot
- Size: 8,382 Square Feet
- Features: Cul-De-Sac
Details
- Parcel number: U0229191MK00000800006.0
- Zoning: RSC-6
- Special conditions: None
Construction
Type & style
- Home type: SingleFamily
- Architectural style: Mid-Century Modern,Ranch
- Property subtype: Single Family Residence
Materials
- Block, Cement Siding
- Foundation: Slab
- Roof: Shingle
Condition
- New construction: No
- Year built: 1962
Utilities & green energy
- Sewer: Public Sewer
- Water: Public
- Utilities for property: Public
Community & HOA
Community
- Security: Fire Alarm
- Pet fee: $0 monthly
- Subdivision: KINGS FOREST
HOA
- Has HOA: No
Location
- Region: Tampa
Financial & listing details
- Price per square foot: $280/sqft
- Tax assessed value: $305,257
- Annual tax amount: $1,152
- Date on market: 11/1/2024
- Cumulative days on market: 108 days
- Listing terms: Cash,Conventional,FHA,VA Loan
- Ownership: Fee Simple
- Total actual rent: 0
- Road surface type: Paved
Price history
| Date | Event | Price |
|---|---|---|
| 3/25/2025 | Sold | $370,000+1.4%$280/sqft |
Source:  Stellar MLS #TB8316427 Report a problem Stellar MLS #TB8316427 Report a problem | ||
| 2/19/2025 | Pending sale | $365,000$277/sqft |
Source: Stellar MLS #TB8316427 Report a problem | ||
| 1/9/2025 | Price change | $365,000-1.4%$277/sqft |
Source: Stellar MLS #TB8316427 Report a problem | ||
| 11/1/2024 | Listed for sale | $370,000+80.5%$280/sqft |
Source: Stellar MLS #TB8316427 Report a problem | ||
| 8/16/2024 | Sold | $205,000-1.9%$155/sqft |
Source: Stellar MLS #T3543815 Report a problem | ||
| 7/29/2024 | Pending sale | $209,000$158/sqft |
Source: Stellar MLS #T3543815 Report a problem | ||
| 7/24/2024 | Listed for sale | $209,000-15.2%$158/sqft |
Source: Stellar MLS #T3543815 Report a problem | ||
| 3/4/2020 | Sold | $246,500$187/sqft |
Source: Public Record Report a problem | ||
Public tax history
| Year | Property taxes | Tax assessment |
|---|---|---|
| 2025 | $6,212 +412.7% | $305,257 +222.9% |
| 2024 | $1,212 +5.2% | $94,549 +3% |
| 2023 | $1,152 +11% | $91,795 +3% |
| 2022 | $1,037 +1.8% | $89,121 +3% |
| 2021 | $1,019 +6.9% | $86,525 +1.4% |
| 2020 | $953 +7.7% | $85,330 +2.3% |
| 2019 | $884 | $83,412 +1.9% |
| 2018 | $884 -13.8% | $81,857 +42.5% |
| 2017 | $1,026 -23.8% | $57,458 +38.6% |
| 2016 | $1,347 +140.9% | $41,446 +0.7% |
| 2015 | $559 +4.1% | $41,158 +0.8% |
| 2014 | $537 | $40,831 +1.5% |
| 2013 | $537 +1% | $40,228 +1.7% |
| 2012 | $532 -21% | $39,556 -15% |
| 2011 | $673 -14.1% | $46,516 -16.5% |
| 2010 | $784 +0.5% | $55,727 -0.2% |
| 2009 | $780 0% | $55,836 +0.1% |
| 2008 | $780 -2.2% | $55,780 +3% |
| 2007 | $798 -0.7% | $54,155 +2.5% |
| 2006 | $803 +1.8% | $52,834 +3% |
| 2005 | $789 | $51,295 +3% |
| 2004 | -- | $49,801 +1.9% |
| 2003 | -- | $48,872 +2.4% |
| 2002 | -- | $47,727 +1.6% |
| 2001 | -- | $46,975 -19.5% |
| 2000 | $677 | $58,365 |
Find assessor info on the county website
Neighborhood: 33610
Nearby homes
- $289,9003 bd1 ba1k sqft4009 Berkley Dr, Tampa, FL 33610Off Market
- $319,3004 bd2 ba1.6k sqft4201 Empire Pl, Tampa, FL 33610Off Market
- $277,2002 bd2 ba1.1k sqft4203 Empire Pl, Tampa, FL 33610Off Market
- $365,0004 bd3 ba1.3k sqft4108 Berkley Dr, Tampa, FL 33610Sold
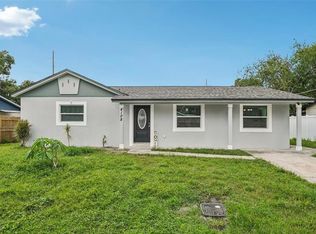
- $316,2003 bd2 ba1.1k sqft4110 Berkley Dr, Tampa, FL 33610Off Market
- $256,0002 bd1 ba1.1k sqft4006 Berkley Dr, Tampa, FL 33610Off Market
- $236,5003 bd1 ba1k sqft4205 Empire Pl, Tampa, FL 33610Off Market
- $258,8003 bd1 ba1.1k sqft4112 Berkley Dr, Tampa, FL 33610Off Market
Nearby schools
GreatSchools rating
- 7/10Kenly Elementary SchoolGrades: PK-5Distance: 1.1 mi
- 3/10Mann Middle SchoolGrades: 6-8Distance: 5.8 mi
- 2/10Blake High SchoolGrades: 9-12Distance: 6.2 mi
Schools provided by the listing agent
- Elementary: Kenly-HB
- Middle: Mann-HB
- High: Blake-HB
Source: Stellar MLS. This data may not be complete. We recommend contacting the local school district to confirm school assignments for this home.
Get a cash offer in 3 minutes
Find out how much your home could sell for in as little as 3 minutes with a no-obligation cash offer.
Estimated market value
$359,200
Get a cash offer in 3 minutes
Find out how much your home could sell for in as little as 3 minutes with a no-obligation cash offer.
Estimated market value
$359,200
- Florida
- Hillsborough County
- Tampa
- 33610
- 4011 BERKLEY DRIVE
Nearby cities
Nearby neighborhoods
Nearby zip codes
Other Tampa Topics
