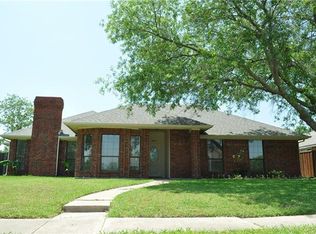
Are you searching for a new place to call home? Look no further! This stunning single-owner residence offers an impressive combination of spacious living and convenient amenities, making it a perfect choice for families, professionals, and retirees alike. This charming property features a generous extended driveway that can accommodate up to six cars, ensuring ample parking for family and guests. Additionally, a sturdy cedar carport 19x21 adds to the convenience of having your vehicles protected from the elements. For those who require additional storage, the 16ft by 12ft shed with double doors provides the perfect solution, complete with two upper storage areas to keep your space organized and clutter-free.
Inside the home, you'll find additional features designed for convenience and style. The bedrooms come equipped with blackout shades, ensuring a restful sleep at any time of day. Plantation shutters throughout the home offer both privacy and elegance, enhancing the overall aesthetic of the space.This home is designed with comfort in mind, featuring two enclosed patios equipped with heating and air conditioning. The back enclosed patio 13ft by 6ft and the side enclosed patio 17ft by 7ft provide extra living spaces that can be enjoyed throughout the year, whether you're looking to bask in the warmth of the sun or escape the heat during the summer months. Dog owners will appreciate the fenced-in dog run complete with a shelter, allowing your furry friends to roam freely and safely while still giving you peace of mind. Sprinkler System Front and Back. This property is not just about the features; location is key! Situated just one block away from essential community services such as 2 daycaes, city hall, the police department, fire department, library, senior center, and community center the convenience of having elementary, middle, and high schools within a one-mile radius is invaluable. Convenient to George Bush and Firewheel Mall.
Sold
Price Unknown
4011 Blossom Dr, Sachse, TX 75048
3beds
1,850sqft
Single Family Residence
Built in 1984
8,973 Square Feet Lot
$366,800 Zestimate®
$--/sqft
$2,266 Estimated rent
Home value
$366,800
$330,000 - $407,000
$2,266/mo
Zestimate® history
Owner options
List your home for rent
$2,266/mo
Rent Zestimate®
Find your next renter with Zillow Rental Manager. Plus, with online applications, you can quickly screen prospective tenants – for free.
$2,266/mo
Rent Zestimate®
Refinance and save
Refinancing to a lower rate could help reduce your monthly payments and save thousands over the life of the loan.
Explore your selling options
Work with a Zillow partner agent
Leverage their expertise and Zillow's premium Showcase listings to get your home seen by more buyers.
Get startedList with your own agent
Get your home in front of millions of buyers by listing it on Zillow.
Learn how to do itSell it yourself
Take full control of how buyers see your home on Zillow by listing For Sale by Owner (FSBO).
List your homeWhat's special
Two enclosed patiosGenerous extended drivewayHeating and air conditioningFenced-in dog runBlackout shadesPlantation shuttersSturdy cedar carport
Zillow last checked:
Listing updated:
Listed by:
Patti Burns 0599695 972-489-4627,
Properties By Patti, LLC 972-489-4627
Bought with:
Lily Nguyen
Mercedes Realtors
Source: NTREIS,MLS#: 20879442
Facts & features
Interior
Bedrooms & bathrooms
- Bedrooms: 3
- Bathrooms: 2
- Full bathrooms: 2
Primary bedroom
- Features: Walk-In Closet(s)
- Level: First
- Dimensions: 15 x 13
Bedroom
- Level: First
- Dimensions: 13 x 15
Bedroom
- Level: First
- Dimensions: 13 x 14
Primary bathroom
- Features: Built-in Features, Dual Sinks, Garden Tub/Roman Tub, Separate Shower
- Level: First
- Dimensions: 11 x 12
Dining room
- Level: First
- Dimensions: 15 x 10
Kitchen
- Level: First
- Dimensions: 19 x 13
Laundry
- Level: First
- Dimensions: 6 x 7
Living room
- Level: First
- Dimensions: 16 x 23
Sunroom
- Level: First
- Dimensions: 15 x 13
Sunroom
- Level: First
- Dimensions: 16 x 8
Heating
- Central
Cooling
- Central Air, Ceiling Fan(s)
Appliances
- Included: Dishwasher, Electric Range, Electric Water Heater, Disposal, Ice Maker, Microwave, Refrigerator, Washer
- Laundry: Washer Hookup, Electric Dryer Hookup, Laundry in Utility Room, Stacked
Features
- Cathedral Ceiling(s), Decorative/Designer Lighting Fixtures, Double Vanity, High Speed Internet, Open Floorplan, Pantry, Cable TV, Walk-In Closet(s)
- Flooring: Ceramic Tile, Hardwood
- Windows: Plantation Shutters, Window Coverings
- Has basement: No
- Number of fireplaces: 1
- Fireplace features: Wood Burning
Interior area
- Total interior livable area: 1,850 sqft
Property
Parking
- Total spaces: 6
- Parking features: Attached Carport, Additional Parking, Alley Access, Concrete, Covered, Direct Access, Door-Single, Driveway, Garage, Garage Door Opener, Kitchen Level, Lighted, Oversized, Paved, Garage Faces Rear, Storage
- Attached garage spaces: 2
- Carport spaces: 4
- Covered spaces: 6
- Has uncovered spaces: Yes
Features
- Levels: One
- Stories: 1
- Patio & porch: Rear Porch, Enclosed, Front Porch, Glass Enclosed, Patio, Side Porch, Covered
- Exterior features: Dog Run, Rain Gutters, Storage
- Pool features: None
- Fencing: Back Yard,Fenced,High Fence,Privacy,Wood
Lot
- Size: 8,973 Square Feet
Details
- Additional structures: Kennel/Dog Run, Shed(s)
- Parcel number: 480045600D0060000
- Other equipment: Irrigation Equipment
Construction
Type & style
- Home type: SingleFamily
- Architectural style: Traditional,Detached
- Property subtype: Single Family Residence
Materials
- Brick
- Foundation: Slab
- Roof: Composition
Condition
- Year built: 1984
Utilities & green energy
- Sewer: Public Sewer
- Water: Public
- Utilities for property: Electricity Connected, Sewer Available, Separate Meters, Water Available, Cable Available
Community & HOA
Community
- Features: Curbs, Sidewalks
- Security: Fire Alarm
- Subdivision: Park Lake Estates
HOA
- Has HOA: No
Location
- Region: Sachse
Financial & listing details
- Tax assessed value: $357,590
- Annual tax amount: $7,990
- Date on market: 4/11/2025
- Cumulative days on market: 6 days
- Listing terms: Cash,Conventional,FHA,VA Loan
- Electric utility on property: Yes
- Road surface type: Asphalt
Price history
| Date | Event | Price |
|---|---|---|
| 5/21/2025 | Sold | -- |
Source: NTREIS #20879442 Report a problem | ||
| 4/24/2025 | Pending sale | $379,900$205/sqft |
Source: NTREIS #20879442 Report a problem | ||
| 4/11/2025 | Listed for sale | $379,900$205/sqft |
Source: NTREIS #20879442 Report a problem | ||
Public tax history
| Year | Property taxes | Tax assessment |
|---|---|---|
| 2025 | $4,236 +0.1% | $357,590 |
| 2024 | $4,232 +14.3% | $357,590 +15.4% |
| 2023 | $3,704 -2.8% | $309,800 |
| 2022 | $3,811 +25.7% | $309,800 +34.6% |
| 2021 | $3,032 -3.1% | $230,150 |
| 2020 | $3,130 +3.5% | $230,150 +4% |
| 2019 | $3,023 -0.7% | $221,210 |
| 2018 | $3,045 -43.4% | $221,210 +17.8% |
| 2017 | $5,377 +11.6% | $187,740 +11.9% |
| 2016 | $4,820 +41.9% | $167,820 +21.4% |
| 2015 | $3,398 | $138,290 +9.4% |
| 2014 | $3,398 | $126,400 |
| 2013 | -- | -- |
| 2012 | -- | -- |
| 2011 | -- | -- |
| 2010 | -- | -- |
| 2009 | -- | -- |
| 2008 | -- | -- |
| 2007 | -- | -- |
| 2005 | -- | -- |
| 2004 | -- | -- |
| 2003 | -- | -- |
| 2002 | -- | -- |
| 2001 | -- | -- |
Find assessor info on the county website
Neighborhood: Park Lake Estates
Nearby homes
- $312,4003 bd2 ba1.4k sqft4007 Blossom Dr, Sachse, TX 75048Off Market
- $332,1003 bd2 ba1.5k sqft3820 Brookglen Dr, Sachse, TX 75048Off Market

- $355,1003 bd2 ba1.8k sqft3816 Brookglen Dr, Sachse, TX 75048Off Market
- $355,0003 bd2 ba2k sqft4003 Blossom Dr, Sachse, TX 75048Off Market

- $357,4003 bd2 ba1.8k sqft4008 Blossom Dr, Sachse, TX 75048Off Market
- $347,7003 bd2 ba1.6k sqft5200 Park Lake Ct, Sachse, TX 75048Off Market
- $402,2004 bd2 ba2.1k sqft4016 Blossom Dr, Sachse, TX 75048Off Market
- $380,0003 bd2 ba1.7k sqft3812 Brookglen Dr, Sachse, TX 75048Off Market
Nearby schools
GreatSchools rating
- 9/10John W Armstrong Elementary SchoolGrades: PK-5Distance: 0.9 mi
- 7/10B G Hudson Middle SchoolGrades: 6-8Distance: 0.9 mi
- 6/10Sachse High SchoolGrades: 9-12Distance: 0.7 mi
Schools provided by the listing agent
- District: Garland ISD
Source: NTREIS. This data may not be complete. We recommend contacting the local school district to confirm school assignments for this home.
Get a cash offer in 3 minutes
Find out how much your home could sell for in as little as 3 minutes with a no-obligation cash offer.
Estimated market value
$366,800
Get a cash offer in 3 minutes
Find out how much your home could sell for in as little as 3 minutes with a no-obligation cash offer.
Estimated market value
$366,800
- Texas
- Dallas County
- Sachse
- 75048
- Park Lake Estates
- 4011 Blossom Dr
Nearby cities
Nearby neighborhoods
Nearby zip codes
Other Sachse Topics
