Welcome to this stunning, completely remodeled home in the sought-after Stark Bayou subdivision, within walking distance to award-winning schools and offering unparalleled luxury and high-end upgrades inside and out. Situated on a generous half-acre lot, this home boasts magnificent views of the Bayou, providing a tranquil setting where you can spot blue herons gracefully gliding by.
The exterior features a brand-new gunite saltwater pool with a fountain and a sundeck, perfect for relaxing on sunny days and enjoying the serene surroundings. The screened-in patio porch offers a cozy spot for outdoor gatherings, with convenient storage space underneath for your outdoor essentials. Upon entering the backyard through the 1800s Charles Phillips iron gate, you are greeted by professional landscaping that surrounds the entire property, setting the stage for the beauty that lies within. The newly installed irrigation system ensures that the lush grounds remain vibrant and healthy year-round. NEW ROOF & HVAC, replaced in 2023.
Upon entering the home, you are greeted by a gas lantern; inside, throughout the house, every window has been replaced with new custom blinds, allowing natural light to filter in while maintaining privacy. The main living area features luxury engineered hardwood flooring, accented by a Chicago brick column entryway that adds a touch of character to the space. The kitchen is a chef's dream, with large windows to view nature's beautiful, peaceful surroundings, featuring a Charles Phillips pantry door from the 1700s, a wine bar/coffee station, a pot filler faucet, and top-of-the-line high-end Café appliances. The custom cabinetry with soft-pull drawers and sleek designer backsplash add a touch of sophistication to the space. The kitchen is equipped with a dual oven featuring a six-burner gas range and an electric oven, along with a custom in-cabinet microwave.
The laundry room boasts custom cabinets and a pullout folding table, providing functionality and style. Upstairs, the three guest bedrooms feature new plush carpeting and spacious walk-in closets. The main bedroom showcases engineered hardwood flooring, while the master bath offers ample storage, custom cabinets with inside electrical outlets, and a relaxing soaking tub. The walk-in shower features three shower heads, creating a spa-like experience in the comfort of your own home.
This home is a masterpiece of design and craftsmanship, offering the perfect blend of modern amenities and timeless elegance. Don't miss your chance to own this exquisite property in one of the most sought-after neighborhoods in town.
Closed
Price Unknown
4011 Breezy Hill Ln, Ocean Springs, MS 39564
4beds
2,638sqft
Residential, Single Family Residence
Built in 1988
0.61 Acres Lot
$608,300 Zestimate®
$--/sqft
$2,699 Estimated rent
Home value
$608,300
$578,000 - $645,000
$2,699/mo
Zestimate® history
Owner options
List your home for rent
$2,699/mo
Rent Zestimate®
Find your next renter with Zillow Rental Manager. Plus, with online applications, you can quickly screen prospective tenants – for free.
$2,699/mo
Rent Zestimate®
Refinance and save
Refinancing to a lower rate could help reduce your monthly payments and save thousands over the life of the loan.
Explore your selling options
Work with a Zillow partner agent
Leverage their expertise and Zillow's premium Showcase listings to get your home seen by more buyers.
Get startedList with your own agent
Get your home in front of millions of buyers by listing it on Zillow.
Learn how to do itSell it yourself
Take full control of how buyers see your home on Zillow by listing For Sale by Owner (FSBO).
List your homeWhat's special
Zillow last checked:
Listing updated:
Listed by:
Heather L Seymour 228-217-4369,
Epique
Bought with:
Lynn O'Keefe, B23148
The O'Keefe Real Estate Group
Source: MLS United,MLS#: 4082037
Facts & features
Interior
Bedrooms & bathrooms
- Bedrooms: 4
- Bathrooms: 3
- Full bathrooms: 2
- 1/2 bathrooms: 1
Heating
- Heat Pump
Cooling
- Central Air, Electric
Appliances
- Included: Bar Fridge, Convection Oven, Dishwasher, Disposal, Refrigerator, Tankless Water Heater, Wine Cooler, See Remarks
- Laundry: Inside, See Remarks
Features
- Bar, Built-in Features, Ceiling Fan(s), Crown Molding, Double Vanity, Entrance Foyer, High Ceilings, High Speed Internet, Kitchen Island, Pantry, Recessed Lighting, Soaking Tub, Storage, Walk-In Closet(s), See Remarks
- Flooring: Carpet, Hardwood, Tile
- Doors: Pocket
- Windows: Blinds, Window Treatments
- Has fireplace: No
Interior area
- Total structure area: 2,638
- Total interior livable area: 2,638 sqft
Property
Parking
- Total spaces: 2
- Parking features: Driveway, Storage, Concrete
- Garage spaces: 2
- Has uncovered spaces: Yes
Features
- Levels: Two
- Stories: 2
- Patio & porch: Front Porch, Patio, Porch, Screened
- Exterior features: Rain Gutters, See Remarks
- Has private pool: Yes
- Pool features: Gunite, In Ground, See Remarks
- Fencing: Back Yard,Gate,Wood,Wrought Iron,Fenced
- Has view: Yes
- View description: Water
- Has water view: Yes
- Water view: Water
- Waterfront features: Bayou
Lot
- Size: 0.61 Acres
- Features: Garden, Landscaped, Sprinklers In Front, Sprinklers In Rear, Views
Details
- Parcel number: 61468572.000
Construction
Type & style
- Home type: SingleFamily
- Property subtype: Residential, Single Family Residence
Materials
- Brick, HardiPlank Type, Other
- Foundation: Slab
- Roof: Architectural Shingles
Condition
- New construction: No
- Year built: 1988
Utilities & green energy
- Sewer: Public Sewer
- Water: Public
- Utilities for property: Electricity Connected, Propane Connected, Sewer Connected, Water Connected
Community & HOA
Community
- Security: Fire Alarm, Other, See Remarks
- Subdivision: Stark Bayou
Location
- Region: Ocean Springs
Financial & listing details
- Tax assessed value: $236,411
- Annual tax amount: $3,143
- Date on market: 9/9/2024
- Electric utility on property: Yes
Price history
| Date | Event | Price |
|---|---|---|
| 10/15/2024 | Sold | -- |
Source: MLS United #4082037 Report a problem | ||
| 9/10/2024 | Pending sale | $620,000$235/sqft |
Source: MLS United #4082037 Report a problem | ||
| 9/9/2024 | Listed for sale | $620,000+3.4%$235/sqft |
Source: MLS United #4082037 Report a problem | ||
| 6/17/2024 | Listing removed | -- |
Source: MLS United #4082037 Report a problem | ||
| 6/13/2024 | Price change | $599,900-3.1%$227/sqft |
Source: MLS United #4082037 Report a problem | ||
| 6/7/2024 | Listed for sale | $619,000+84.8%$235/sqft |
Source: MLS United #4082037 Report a problem | ||
| 3/1/2022 | Sold | -- |
Source: MLS United #4007518 Report a problem | ||
| 1/29/2022 | Pending sale | $335,000$127/sqft |
Source: MLS United #4007518 Report a problem | ||
| 1/25/2022 | Listed for sale | $335,000+46.3%$127/sqft |
Source: MLS United #4007518 Report a problem | ||
| 3/24/2021 | Listing removed | -- |
Source: Owner Report a problem | ||
| 8/3/2020 | Listing removed | $229,000$87/sqft |
Source: Owner Report a problem | ||
| 5/14/2020 | Pending sale | $229,000$87/sqft |
Source: Owner Report a problem | ||
| 5/12/2020 | Listed for sale | $229,000$87/sqft |
Source: Owner Report a problem | ||
Public tax history
| Year | Property taxes | Tax assessment |
|---|---|---|
| 2024 | $3,108 -1.1% | $44,304 |
| 2023 | $3,143 +50.1% | $44,304 +48.7% |
| 2022 | $2,093 +1.2% | $29,798 -0.4% |
| 2021 | $2,069 +8.6% | $29,930 +97.4% |
| 2020 | $1,905 -41.8% | $15,162 -33.2% |
| 2018 | $3,270 | $22,685 +50% |
| 2017 | $3,270 +78.3% | $15,123 |
| 2016 | $1,835 | $15,123 -89.4% |
| 2015 | $1,835 +4.5% | $142,860 +891.1% |
| 2014 | $1,755 -0.1% | $14,415 -2.2% |
| 2013 | $1,757 +0.1% | $14,737 |
| 2012 | $1,756 +0.4% | $14,737 +1.1% |
| 2011 | $1,749 -6% | $14,579 -5.2% |
| 2010 | $1,861 +4.5% | $15,376 |
| 2009 | $1,781 +2.4% | $15,376 |
| 2008 | $1,740 +18.6% | $15,376 +22.4% |
| 2007 | $1,467 | $12,562 |
| 2006 | $1,467 | $12,562 |
| 2005 | $1,467 | $12,562 |
| 2004 | $1,467 +0% | $12,562 |
| 2003 | $1,467 +1.4% | $12,562 |
| 2002 | $1,448 -36.3% | $12,562 -11.6% |
| 2001 | $2,274 -0.7% | $14,210 |
| 2000 | $2,289 | $14,210 |
Find assessor info on the county website
Neighborhood: 39564
Nearby homes
- $269,0003 bd2 ba1.5k sqft4009 Breezy Hill Ln, Ocean Springs, MS 39564Off Market
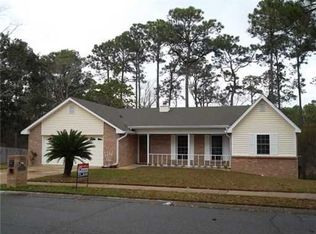
- $7,330-- bd-- ba-- sqftConley Cir, Ocean springs, MS 39564Off Market
- $24,010-- bd-- ba-- sqftConley Cres, Ocean springs, MS 39564Off Market
- $438,7004 bd3 ba2.6k sqft1070 Conley Cir, Ocean Springs, MS 39564Off Market
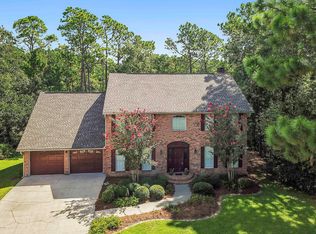
- $6,370-- bd-- ba-- sqft4005 Breezy Hill Ln, Ocean springs, MS 39564Off Market
- $--4 bd2 ba1.8k sqft4010 Breezy Hill Ln, Ocean Springs, MS 39564Sold
- $265,6004 bd3 ba1.6k sqft4008 Breezy Hill Ln, Ocean Springs, MS 39564Off Market
- $264,700-- bd2 ba1.5k sqft4012 Breezy Hill Ln, Ocean Springs, MS 39564Off Market
Nearby schools
GreatSchools rating
- 9/10Magnolia Park Elementary SchoolGrades: K-3Distance: 0.5 mi
- 9/10Ocean Springs Middle SchoolGrades: 7-8Distance: 1.9 mi
- 10/10Ocean Springs High SchoolGrades: 9-12Distance: 4.1 mi
Schools provided by the listing agent
- High: Ocean Springs
Source: MLS United. This data may not be complete. We recommend contacting the local school district to confirm school assignments for this home.
Sell for more on Zillow
Get a Zillow Showcase℠ listing at no additional cost and you could sell for .
$608,300
2% more
+$12,166
With Zillow Showcase(estimated)
$620,466
- Mississippi
- Jackson County
- Ocean Springs
- 39564
- 4011 Breezy Hill Ln
Nearby cities
Nearby neighborhoods
Nearby zip codes
Other Ocean Springs Topics
