Skip main navigation
Sold for $600,000
  • Listed by: Rise Realty • Kelli Walters • Contact: 949-677-7740
    Bought with: Compass
    $600,000

    4011 Calle Sonora Oeste Unit 2E, Laguna Woods, CA 92637

    2beds
    1,257sqft
    Condominium
    Built in 1977
    -- sqft lot
    $600,800 Zestimate®
    $477/sqft
    $3,098 Estimated rent

    Home value

    $600,800

    $553,000 - $649,000

    $3,098/mo

    Zestimate® history
    Loading
    Loading...

    Owner options

    List your home for rent

    $3,098/mo

    Rent Zestimate®

    Find your next renter with Zillow Rental Manager. Plus, with online applications, you can quickly screen prospective tenants – for free.

    Learn more

    $3,098/mo

    Rent Zestimate®

    Refinance and save

    $4,788/mo

    Est. payment

    Refinancing to a lower rate could help reduce your monthly payments and save thousands over the life of the loan.

    See today's rates

    $4,788/mo

    Est. payment

    Explore your selling options

    Work with a Zillow partner agent

    Leverage their expertise and Zillow's premium Showcase listings to get your home seen by more buyers.

    Get started

    List with your own agent

    Get your home in front of millions of buyers by listing it on Zillow.

    Learn how to do it

    Sell it yourself

    Take full control of how buyers see your home on Zillow by listing For Sale by Owner (FSBO).

    List your home

    What's special

    Fully enclosed balconyNew interior doorsRollout spice rackGranite-topped islandUpgraded ensuite bathroomSplit-bedroom layout provides privacySpacious primary suite
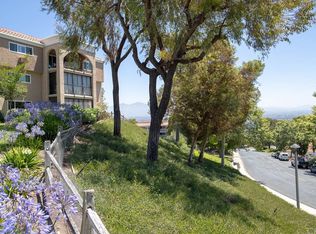
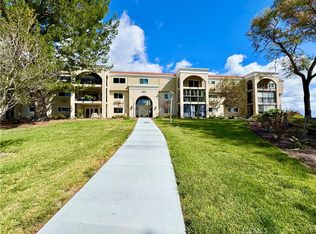
    Remodeled END-UNIT El Mirador condo (not co-op) offering approximately 1,260 sq. ft. of living space (1,413 sq. ft. including the fully ENCLOSED balcony). Ideally located in Gate 14, one of Laguna Woods Village’s most desirable and serene gates, known for low traffic, refreshing cross breezes, and panoramic scenery. This building sits on one of the highest elevations in the community. Enjoy sunrise & moonrise views from the enclosed balcony, designed and finished like an interior room with white-trimmed windows, drywalled walls, finished ceiling, ceiling fan, and window blinds. The abundance of screened windows allows year-round use while maintaining an open, outdoor feel. For sunset views, residents can relax in the common seating areas located on the west side of the building. The home features a large, open floor plan with upgraded windows/sliders and beautiful flooring throughout. The remodeled kitchen has been opened by removing a wall and includes a granite-topped island, quality cabinetry with ample storage, soft close drawers/doors, pantry, lazy Susan, rollout spice rack, stainless sink, and stainless-steel appliances. The extra-large living room offers a custom built-in media and storage unit with rich wood and granite finishes. The split-bedroom layout provides privacy, with bedrooms located on opposite sides of the unit. The spacious primary suite includes an upgraded ensuite bathroom and a large closet with high-quality custom organizers. The guest bedroom offers a large window (exclusive to end units), providing abundant natural light, along with custom closet organizer and a built-in desk with granite top. Additional highlights include large base/crown molding, recessed lighting, upgraded front door, new interior doors, 3 ceiling fans, bidet and more. Subterranean parking with 4 private storage cabinets and room for a golf cart. The building offers an elevator, recreation room with kitchen, game tables, pool table, lounge area, and a common patio with sunset views. Laguna Woods Village amenities include a 27-hole championship golf course, 9-hole executive par-3 course, tennis, paddle tennis, lawn bowling, fitness centers, seven clubhouses, five swimming pools, equestrian center, garden plots, art studio, world-class woodshop, 200+ clubs, free bus transportation, and so much more. Conveniently located approximately 6 miles from Laguna Beach.

    Zillow last checked:

    Listing updated:

    Listed by:

    Kelli Walters DRE #01381537 949-677-7740,

    Rise Realty

    Bought with:

    Lori Black, DRE #01475721

    Compass

    Source: CRMLS,MLS#: OC26018417MLS LogoOriginating MLS: California Regional MLS

    Facts & features

    Interior

    Bedrooms & bathrooms
    • Bedrooms: 2
    • Bathrooms: 2
    • Full bathrooms: 1
    • 3/4 bathrooms: 1
    • Main level bathrooms: 2
    • Main level bedrooms: 2
    Rooms
    • Room types: Bedroom, Kitchen, Living Room, Primary Bedroom
    Primary bedroom
    • Features: Main Level Primary
    Bedroom
    • Features: Bedroom on Main Level
    Bathroom
    • Features: Bathtub, Enclosed Toilet, Full Bath on Main Level, Granite Counters, Low Flow Plumbing Fixtures, Remodeled, Tub Shower, Upgraded, Walk-In Shower
    Kitchen
    • Features: Granite Counters, Kitchen Island, Kitchen/Family Room Combo, Remodeled, Self-closing Cabinet Doors, Self-closing Drawers, Updated Kitchen
    Heating
    • Heat Pump
    Cooling
    • Heat Pump, Wall/Window Unit(s)
    Appliances
    • Included: Dishwasher, Electric Range, Electric Water Heater, Disposal, Microwave, Refrigerator
    • Laundry: Common Area, Laundry Room
    Features
    • Breakfast Bar, Built-in Features, Balcony, Ceiling Fan(s), Crown Molding, Granite Counters, Open Floorplan, Recessed Lighting, Bedroom on Main Level, Main Level Primary
    • Flooring: Laminate, Tile
    • Doors: Double Door Entry, Mirrored Closet Door(s), Sliding Doors
    • Windows: Blinds, Double Pane Windows, Screens
    • Has fireplace: No
    • Fireplace features: None
    • Common walls with other units/homes: 1 Common Wall,End Unit
    Interior area
    • Total interior livable area: 1,257 sqft

    Property

    Parking
    • Total spaces: 1
    • Parking features: Assigned, Underground, Oversized
    • Garage spaces: 1
    Accessibility
    • Accessibility features: Accessible Elevator Installed, No Stairs, Accessible Doors
    Features
    • Levels: One
    • Stories: 1
    • Entry location: 1
    • Patio & porch: Enclosed
    • Pool features: Community, Association
    • Has spa: Yes
    • Spa features: Community
    • Has view: Yes
    • View description: Neighborhood
    Lot
    • Size: 10.03 Acres
    Details
    • Parcel number: 93490228
    • Special conditions: Trust

    Construction

    Type & style
    • Home type: Condo
    • Architectural style: Mediterranean
    • Property subtype: Condominium
    • Attached to another structure: Yes
    Materials
    • Stucco
    Condition
    • Updated/Remodeled
    • New construction: No
    • Year built: 1977
    Details
    • Builder model: El Mirador

    Utilities & green energy

    • Sewer: Public Sewer
    • Water: Public
    • Utilities for property: Cable Connected, Electricity Available, Phone Available, Sewer Connected, Water Connected

    Community & HOA

    Community
    • Features: Curbs, Golf, Gutter(s), Hiking, Stable(s), Storm Drain(s), Street Lights, Suburban, Sidewalks, Gated, Pool
    • Security: Gated with Guard, Gated Community, Gated with Attendant, 24 Hour Security, Smoke Detector(s)
    • Senior community: Yes
    • Subdivision: Laguna Woods Village
    HOA
    • Has HOA: Yes
    • Amenities included: Bocce Court, Billiard Room, Clubhouse, Fitness Center, Golf Course, Maintenance Grounds, Game Room, Horse Trail(s), Meeting Room, Management, Meeting/Banquet/Party Room, Paddle Tennis, Pickleball, Pool, Recreation Room, RV Parking, Guard, Spa/Hot Tub, Security, Tennis Court(s), Trail(s)
    • Services included: Sewer
    • HOA fee: $938 monthly
    • HOA name: Third Mutual
    • HOA phone: 949-597-4369
    Location
    • Region: Laguna Woods

    Financial & listing details

    • Price per square foot: $477/sqft
    • Tax assessed value: $313,208
    • Date on market: 2/17/2026
    • Cumulative days on market: 5 days
    • Listing terms: Cash,Cash to New Loan
    • Inclusions: Refrigerator
    • Exclusions: Furniture negotiable

    Price history

    DateEventPrice
    3/31/2026Sold$600,000+0.3%$477/sqft
    Source: CRMLS #OC26018417 Report a problem
    2/26/2026Contingent$598,000$476/sqft
    Source: CRMLS #OC26018417 Report a problem
    2/17/2026Listed for sale$598,000+157.8%$476/sqft
    Source: CRMLS #OC26018417 Report a problem
    2/7/2011Sold$232,000+30%$185/sqft
    Source: Public Record Report a problem
    7/30/2002Sold$178,500+62.3%$142/sqft
    Source: Public Record Report a problem
    3/9/1995Sold$110,000+15.8%$88/sqft
    Source: Public Record Report a problem
    1/3/1994Sold$95,000$76/sqft
    Source: Public Record Report a problem

    Public tax history

    YearProperty taxesTax assessment
    2026-- $313,208 +2%
    2025$3,168 +1.9%$307,067 +2%
    2024$3,110 +2.4%$301,047 +2%
    2023$3,038 +1.8%$295,145 +2%
    2022$2,984 +2%$289,358 +2%
    2021$2,925 -0.7%$283,685 +1%
    2020$2,945 +1.6%$280,777 +5.4%
    2019$2,899 +5.4%$266,449 +2%
    2018$2,750 +4%$261,225 +2%
    2017$2,645 $256,103 +2%
    2016$2,645 +1.7%$251,082 +1.5%
    2015$2,602 +3.5%$247,311 +2%
    2014$2,515 $242,467 +8.1%
    2013-- $224,400 +2%
    2012-- $220,000 +13.1%
    2011-- $194,546 +0.8%
    2010-- $193,093
    Find assessor info on the county website

    Neighborhood: 92637

    Nearby schools

    GreatSchools rating
    Get a cash offer in 3 minutes
    Find out how much your home could sell for in as little as 3 minutes with a no-obligation cash offer.
    Estimated market value
    $600,800
    Get a cash offer in 3 minutes
    Find out how much your home could sell for in as little as 3 minutes with a no-obligation cash offer.
    Estimated market value
    $600,800