Skip main navigation
Off market
  • $1,032,400

    4011 Cantwell Blvd, Fort Wayne, IN 46814

    5beds
    5baths
    3,769sqft
    SingleFamily
    Built in 2004
    0.51 Acres Lot
    $1,032,400 Zestimate®
    $274/sqft
    $3,533 Estimated rent

    Home value

    $1,032,400

    $970,000 - $1.10M

    $3,533/mo

    Zestimate® history
    Loading
    Loading...

    Owner options

    List your home for rent

    $3,533/mo

    Rent Zestimate®

    Find your next renter with Zillow Rental Manager. Plus, with online applications, you can quickly screen prospective tenants – for free.

    Learn more

    $3,533/mo

    Rent Zestimate®

    Refinance and save

    $6,345/mo

    Est. payment

    Refinancing to a lower rate could help reduce your monthly payments and save thousands over the life of the loan.

    See today's rates

    $6,345/mo

    Est. payment

    Explore your selling options

    Work with a Zillow partner agent

    Leverage their expertise and Zillow's premium Showcase listings to get your home seen by more buyers.

    Get started

    List with your own agent

    Get your home in front of millions of buyers by listing it on Zillow.

    Learn how to do it

    Sell it yourself

    Take full control of how buyers see your home on Zillow by listing For Sale by Owner (FSBO).

    List your home

    What's special

    You will appreciate the combination of executive living combined with family comfort in this highly desired Cliffs neighborhood. Custom built all brick exterior with Masterpiece quality. Starting with the inviting foyer each room will compete for your consideration with its attention to detail. The main floor is complete with den, formal dining, and great room. The wall of windows allow for natural lighting and overlooks the wooded lot with complete privacy. Outstanding kitchen with a subzero, warming draw, granite and center island will please all that appreciate cooking convenience. Add to the comfort the over sized breakfast nook surrounded by windows and the fireplace/hearth room. Enjoy the main floor master en suite with double vanity, Jacuzzi, Roman shower and massive abundant walk in closet. All bedrooms have the convenience of a private bath. Don't forget the amazing lower level with wet bar, additional guest quarters and the perfect entertaining areas. As if that is not enough, enjoy outside relaxation with the wood burning fireplace and patio entertainment area. Maintenance will be an ease with irrigation for the professional landscaping. The side load garage adds to the appeal of the facade. Enjoy the solitude of relaxing in the screened in porch with family and friends. The Built ins are perfect for after school storage and are conveniently located inside the friendship door entrance. A private viewing is the best way to experience this home for yourself.

    This property is not currently displayed as for sale or rent on Zillow. This may be different from what's on other websites or public sources.
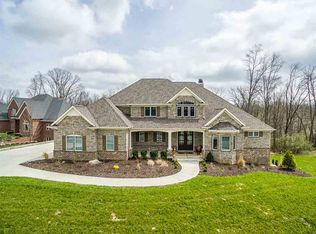
    Facts & features

    Interior

    Bedrooms & bathrooms
    • Bedrooms: 5
    • Bathrooms: 5
    Heating
    • Other
    Cooling
    • Central
    Features
    • Basement: Finished
    • Has fireplace: Yes
    • Fireplace features: masonry
    Interior area
    • Total interior livable area: 3,769 sqft

    Property

    Parking
    • Parking features: Garage - Attached
    Lot
    • Size: 0.51 Acres
    Details
    • Parcel number: 021117301024000038

    Construction

    Type & style
    • Home type: SingleFamily
    Materials
    • masonry
    • Roof: Asphalt
    Condition
    • Year built: 2004

    Community & HOA

    HOA
    • Has HOA: Yes
    • HOA fee: $63 monthly
    Location
    • Region: Fort Wayne

    Financial & listing details

    • Price per square foot: $274/sqft
    • Tax assessed value: $912,100
    • Annual tax amount: $8,368

    Price history

    DateEventPrice
    8/10/2016Sold$708,000$188/sqft
    Source: Agent Provided Report a problem

    Public tax history

    YearProperty taxesTax assessment
    2025$8,368 +4%$912,100 +0.7%
    2024$8,048 +7.3%$906,100 -2.4%
    2023$7,503 +17.7%$928,500 +3.8%
    2022$6,377 +5.4%$894,800 +19.2%
    2021$6,052 -1.5%$750,900 +5.8%
    2020$6,142 +4%$709,900 +1.6%
    2019$5,906 -6.2%$698,400 +2.6%
    2018$6,295 -26.6%$680,800 +0.4%
    2017$8,575 +65%$678,300 +10.9%
    2016$5,196 +1.9%$611,700 +11.6%
    2014$5,102 -6.8%$548,300 -2%
    2013$5,476 -5.1%$559,700 -1.8%
    2011$5,771 $570,100
    2010-- $570,100 -0.8%
    2007-- $574,600 +7.6%
    2005-- $534,100 +48454.5%
    2004-- $1,100
    Find assessor info on the county website

    Neighborhood: 46814

    Nearby schools

    GreatSchools rating
    Get pre-qualified for a loan
    At Zillow Home Loans, we can pre-qualify you in as little as 5 minutes with no impact to your credit score.

    An equal housing lender. NMLS #10287.

    Sell for more on Zillow
    Get a Zillow Showcase℠ listing at no additional cost and you could sell for .
    $1,032,400
    2% more
    +$20,648
    With Zillow Showcase(estimated)
    $1,053,048
