Skip main navigation
Off market
Street View
  • $740,500

    4011 Chaney Cove Ct, Dunkirk, MD 20754

    4beds
    2,500sqft
    SingleFamily
    Built in 1977
    3.03 Acres Lot
    $740,500 Zestimate®
    $296/sqft
    $3,510 Estimated rent

    Home value

    $740,500

    $696,000 - $792,000

    $3,510/mo

    Zestimate® history
    Loading
    Loading...

    Owner options

    List your home for rent

    $3,510/mo

    Rent Zestimate®

    Find your next renter with Zillow Rental Manager. Plus, with online applications, you can quickly screen prospective tenants – for free.

    Learn more

    $3,510/mo

    Rent Zestimate®

    Refinance and save

    $4,400/mo

    Est. payment

    Refinancing to a lower rate could help reduce your monthly payments and save thousands over the life of the loan.

    See today's rates

    $4,400/mo

    Est. payment

    Explore your selling options

    Work with a Zillow partner agent

    Leverage their expertise and Zillow's premium Showcase listings to get your home seen by more buyers.

    Get started

    List with your own agent

    Get your home in front of millions of buyers by listing it on Zillow.

    Learn how to do it

    Sell it yourself

    Take full control of how buyers see your home on Zillow by listing For Sale by Owner (FSBO).

    List your home

    What's special

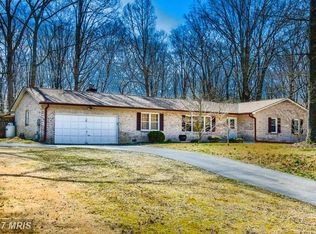
    Nature Lovers Dream House nestled in the trees! This property is perfectly located in an exclusive sought-after neighborhood, Ferry Landing Woods, snuggled in a four home quiet cul-de-sac. Ferry Landing Woods is a small community with approx. 90 homes and borders the Patuxent River. A family friendly neighborhood that has it all. Offers a community private boat ramp, dock, pavilion and nature trails surrounded by a wildlife refuge overlooking the river. Great way to get your jet skis or boat in the river. Encounter gorgeous natural views from all rooms of this house! Enticing entertainment spaces with decks, patios, sliding glass doors off the bedrooms, living room, basement and lower level with views of trees, woods and breath taking views of the backyard pool. Bright first level master suite with enormous walk in closet and private bathroom. Light filled living room has vaulted ceilings with a fireplace and full wall window that extends to a deck with tree views. Separate dining area with large picture window. Features kitchen in the back of the house with a screened in porch both with views of the pool and wooded back yard. Lower level offers three bedrooms, two full bathrooms, entertainment room with wood burning stove, small office or library, laundry room and work area/storage room/tool shop. BRAND NEW carpet and paint throughout entire home and a BRAND NEW oil fired domestic hot water/heating vessel. Detached two car garage with an oversize driveway with 3+ additional parking spaces. Fenced in back yard highlighting a charming in-ground pool with wooden deck lounge area surrounded by trees and a vast landscape bed just waiting for the nice weather to create the perfect lush flower garden and/or landscape scenery. This neighborhood is such a strong community that brings neighbors of all ages together to socialize. Men's Club and Garden Club meet monthly. Holiday activities such as Trick or Treat Hayrides, Golf Cart Parades, Easter Egg Hunt, Christmas Caroling etc. Northern Calvert Schools with neighborhood bus pick up service. Shopping and parks just minutes away. This property truly captures the balance between country living with the convenience of an easy commute to DC, Andrews, PAX, Annapolis and so much more. Ferry Landing Woods is a Civic Association registered with the county. Dues are $100.00 a year and are OPTIONAL.

    This property is off market, which means it's not currently listed for sale or rent on Zillow. This may be different from what's available on other websites or public sources.

    Facts & features

    Interior

    Bedrooms & bathrooms
    • Bedrooms: 4
    • Bathrooms: 3
    • Full bathrooms: 3
    • 1/2 bathrooms: 1
    Heating
    • Heat pump, Electric, Wood / Pellet
    Cooling
    • Central
    Appliances
    • Included: Dishwasher, Dryer, Garbage disposal, Microwave, Range / Oven, Refrigerator, Trash compactor, Washer
    Features
    • Wood Stove, CeilngFan(s), Dining Area, Kitchen - Eat-In, Kitchen - Island, Carpet
    • Flooring: Tile, Carpet, Concrete
    • Basement: Finished
    • Has fireplace: Yes
    Interior area
    • Total interior livable area: 2,500 sqft

    Property

    Parking
    • Total spaces: 6
    • Parking features: Garage - Detached, Off-street
    Accessibility
    • Accessibility features: 32"+ wide Doors, 2+ Access Exits
    Features
    • Exterior features: Other, Shingle, Wood, Brick
    Lot
    • Size: 3.03 Acres
    Details
    • Parcel number: 03065677

    Construction

    Type & style
    • Home type: SingleFamily
    • Architectural style: Conventional
    Materials
    • Frame
    • Roof: Shake / Shingle
    Condition
    • Year built: 1977

    Community & neighborhood

    Location
    • Region: Dunkirk

    HOA & financial

    HOA
    • Has HOA: Yes
    • HOA fee: $4 monthly

    Other

    Other facts
    • Appliances: Stove, Cooktop, Exhaust Fan, Oven - Single
    • Construction Materials: Brick, Wood Siding
    • Architectural Style: Traditional, Other, Art Deco
    • Heating YN: Y
    • Property Type: Residential
    • Bathrooms Half: 1
    • Ownership Interest: Fee Simple
    • Structure Type: Detached
    • Bathrooms Full: 3
    • Interior Features: Wood Stove, CeilngFan(s), Dining Area, Kitchen - Eat-In, Kitchen - Island, Carpet
    • Parking Features: Asphalt Driveway
    • Accessibility Features: 32"+ wide Doors, 2+ Access Exits
    • Below Grade Fin SQFT: 1504
    • Above Grade Fin SQFT: 1505
    • Standard Status: Active
    • Type of Parking: Driveway
    • Garage Features: Garage Door Opener, Garage - Front Entry
    • Total SQFT Source: Estimated
    • ListAgentStateLicenseNumber: Lic# 653897 - MD
    • Tax Annual Amount: 4570.67
    • Kitchen Renovation: Renovated
    • Bathroom Renovation: Renovated

    Price history

    DateEventPrice
    6/4/2019Sold$510,000-7.3%$204/sqft
    Source: Public Record Report a problem
    3/28/2019Listed for sale$549,999+100%$220/sqft
    Source: Keller Williams Flagship of Maryland #MDCA165094 Report a problem
    5/8/1997Sold$275,000$110/sqft
    Source: Public Record Report a problem

    Public tax history

    YearProperty taxesTax assessment
    2025$5,992 +5.9%$555,300 +5.9%
    2024$5,659 +10.3%$524,433 +6.3%
    2023$5,128 +6.7%$493,567 +6.7%
    2022$4,807 +3.4%$462,700 +3.4%
    2021$4,652 +3%$447,700 +3.5%
    2020$4,517 +3.1%$432,700 +3.6%
    2019$4,382 $417,700
    2018$4,382 -1.4%$417,700
    2017$4,444 -3%$417,700 -0.5%
    2016$4,581 $420,000
    2015$4,581 $420,000
    2014$4,581 $420,000 -5%
    2013-- $442,000
    2012-- $442,000
    2011-- $442,000 -30.1%
    2010-- $631,930 +11.1%
    2009-- $568,912 +12.5%
    2008-- $505,896 +14.2%
    2007-- $442,880 +9.6%
    2006-- $403,950 +10.7%
    2005-- $365,020 +11.9%
    2004-- $326,090 +5.4%
    2003-- $309,522 +5.7%
    2002-- $292,956 +6%
    2001-- $276,390

    Find assessor info on the county website

    Neighborhood: 20754

    Nearby schools

    GreatSchools rating
    Schools provided by the listing agent
    • District: Calvert County Public Schools

    Source: The MLS. This data may not be complete. We recommend contacting the local school district to confirm school assignments for this home.

    Get a cash offer in 3 minutes
    Find out how much your home could sell for in as little as 3 minutes with a no-obligation cash offer.
    Estimated market value
    $740,500
    Get a cash offer in 3 minutes
    Find out how much your home could sell for in as little as 3 minutes with a no-obligation cash offer.
    Estimated market value
    $740,500