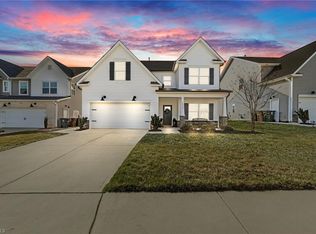
The Dogwood floor plan with a sun room. From the foyer, there is a formal dining room. Then you take in the well-lit peninsula style kitchen with gas range, granite counter tops and stainless steel appliances. The pantry is conveniently located in the kitchen. The kitchen opens to the breakfast area and great room. The Great room has a floor-to-ceiling stone surround on the fireplace and the breakfast area opens to a bright & airy sun room. A guest bedroom & bath with walk-in shower are on the main level. Luxury vinyl plank flooring is through most of the main level. Upstairs is the spacious Owner's suite with double doors and a walk-in closet. The owner's bath has double vanities, a garden tub and a separate shower. There are 2 additional bedrooms, a full bath with a linen closet plus a loft upstairs. EcoSelect certified.
This property is not currently displayed as for sale or rent on Zillow. This may be different from what's on other websites or public sources.