Skip main navigation
Off market
  • $621,300

    4011 Denfeld Ave, Kensington, MD 20895

    3beds
    1,550sqft
    Detached
    Built in 1953
    8,712 Square Feet Lot
    $621,300 Zestimate®
    $401/sqft
    $2,867 Estimated rent

    Home value

    $621,300

    $590,000 - $652,000

    $2,867/mo

    Zestimate® history
    Loading
    Loading...

    Owner options

    List your home for rent

    $2,867/mo

    Rent Zestimate®

    Find your next renter with Zillow Rental Manager. Plus, with online applications, you can quickly screen prospective tenants – for free.

    Learn more

    $2,867/mo

    Rent Zestimate®

    Refinance and save

    $3,821/mo

    Est. payment

    Refinancing to a lower rate could help reduce your monthly payments and save thousands over the life of the loan.

    See today's rates

    $3,821/mo

    Est. payment

    Explore your selling options

    Work with a Zillow partner agent

    Leverage their expertise and Zillow's premium Showcase listings to get your home seen by more buyers.

    Get started

    List with your own agent

    Get your home in front of millions of buyers by listing it on Zillow.

    Learn how to do it

    Sell it yourself

    Take full control of how buyers see your home on Zillow by listing For Sale by Owner (FSBO).

    List your home

    What's special

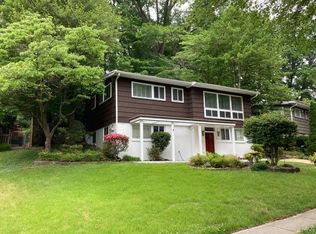
    Hot New Price! Welcome to this tastefully updated home in fabulous Rock Creek Palisades, with an incredible backyard featuring a fabulous expansive patio and a delightful Koi pond! This inviting home boasts vaulted ceilings, pleasing archways, large picture windows, skylights, refinished wood flooring, and abundant natural light. This distinctive home offers a welcoming entry vestibule, a living room with a wall of windows and a brick accent wall. The living room opens to the dining area that overlooks the stunning backyard. The sun-filled updated kitchen boasts granite counters, a French door refrigerator and picturesque views of the backyard. The upper level features a spacious master bedroom with large walk-in closet, an additional bedroom, and a hall bathroom. The lower level boasts a family room with a wood stove, a third bedroom, a versatile mudroom / office area with an exterior door, and a laundry / storage room. New roof and HVAC. Outside there is an amazing patio providing the perfect entertaining area, a Koi pond, a fenced backyard and multiple sheds. The front of the home has beautiful stone hardscaping, a driveway, and sidewalks!This home is situated in a quiet neighborhood just blocks away from Rock Creek Park and its amazing cycling and walking trails. Minutes to shopping and the wonderful restaurants of Pike & Rose and historic Kensington. Ideally located between two Metro Stops (Grosvenor and Wheaton), a MARC station and several bus routes.

    This property is off market, which means it's not currently listed for sale or rent on Zillow. This may be different from what's available on other websites or public sources.

    Facts & features

    Interior

    Bedrooms & bathrooms
    • Bedrooms: 3
    • Bathrooms: 2
    • Full bathrooms: 2
    Heating
    • Forced air, Electric
    Cooling
    • Central
    Appliances
    • Included: Dryer, Refrigerator, Washer
    Features
    • Dining Area, Entry Level Bedroom, Upgraded Countertops, Kitchen - Galley
    • Flooring: Carpet, Hardwood
    • Basement: Finished
    • Has fireplace: Yes
    Interior area
    • Total interior livable area: 1,550 sqft
    • Finished area below ground: 394

    Property

    Features
    • Exterior features: Other
    Lot
    • Size: 8,712 Square Feet
    Details
    • Parcel number: 1301259836
    • Special conditions: Standard

    Construction

    Type & style
    • Home type: SingleFamily
    • Architectural style: Conventional
    • Property subtype: Detached
    Materials
    • Frame
    • Roof: Shake / Shingle
    Condition
    • Year built: 1953

    Community & HOA

    Location
    • Region: Kensington

    Financial & listing details

    • Price per square foot: $401/sqft
    • Tax assessed value: $473,933
    • Annual tax amount: $5,509

    Price history

    DateEventPrice
    12/30/2019Sold$485,000$313/sqft
    Source: Public Record Report a problem
    11/11/2019Price change$485,000+1%$313/sqft
    Source: Long & Foster Real Estate, Inc. #MDMC679428 Report a problem
    11/1/2019Pending sale$480,000$310/sqft
    Source: Long & Foster Real Estate, Inc. #MDMC679428 Report a problem
    10/24/2019Price change$480,000-3%$310/sqft
    Source: Long & Foster Real Estate, Inc. #MDMC679428 Report a problem
    9/20/2019Listed for sale$495,000+12.5%$319/sqft
    Source: Long & Foster Real Estate, Inc. #MDMC679428 Report a problem
    1/1/2015Sold$440,000$284/sqft
    Source: Long & Foster Broker Feed #1005953812_100 Report a problem
    4/26/2012Listing removed$2,300$1/sqft
    Source: Long & Foster Real Estate #MC7824513 Report a problem
    4/23/2012Listed for rent$2,300$1/sqft
    Source: Long & Foster Real Estate #MC7824513 Report a problem
    9/11/2008Sold$440,000-6.4%$284/sqft
    Source: Public Record Report a problem
    8/2/2008Listed for sale$469,900$303/sqft
    Source: Long and Foster Real Estate #MC6835296 Report a problem

    Public tax history

    YearProperty taxesTax assessment
    2025$5,509 +5.6%$473,933 +4.6%
    2024$5,217 +0.2%$453,200 +0.3%
    2023$5,209 +4.7%$452,067 +0.3%
    2022$4,976 +0.3%$450,933 +0.3%
    2021$4,959 +8%$449,800 +8.1%
    2020$4,592 +19.3%$416,200 +19.3%
    2019$3,848 -0.2%$349,000
    2018$3,855 -0.6%$349,000 +2.8%
    2017$3,879 +13.8%$339,533 +2.9%
    2016$3,409 $330,067 +3%
    2015$3,409 $320,600
    2014$3,409 $320,600
    2013-- $320,600 -6.1%
    2012-- $341,500
    2011-- $341,500
    2010-- $341,500 -19.2%
    2009-- $422,750 +12.4%
    2008-- $376,132 +14.1%
    2007-- $329,516 +16.5%
    2006-- $282,900 +15.5%
    2005-- $244,922 +18.4%
    2004-- $206,946 +22.5%
    2003-- $168,970 +5.5%
    2002-- $160,150
    2001-- $160,150
    Find assessor info on the county website

    Neighborhood: North Kensington

    Nearby schools

    GreatSchools rating
    Schools provided by the listing agent
    • Elementary: ROCK VIEW
    • Middle: NEWPORT MILL
    • High: ALBERT EINSTEIN
    • District: MONTGOMERY COUNTY PUBLIC SCHOOLS

    Source: The MLS. This data may not be complete. We recommend contacting the local school district to confirm school assignments for this home.

    Get a cash offer in 3 minutes
    Find out how much your home could sell for in as little as 3 minutes with a no-obligation cash offer.
    Estimated market value
    $621,300
    Get a cash offer in 3 minutes
    Find out how much your home could sell for in as little as 3 minutes with a no-obligation cash offer.
    Estimated market value
    $621,300