Welcome to this stunning townhome nestled in a highly sought-after gated community within the prestigious Dunwoody High School district. This spacious and stylish residence perfectly blends comfort, convenience, and contemporary living. Enjoy direct access to scenic walking trails and a prime location just minutes from Perimeter Mall, Buckhead, and major highways including I-285, GA-400, and I-85. While you're close to everything, the serene and private setting offers a peaceful retreat from the city bustle. Inside, the main level features soaring 10-foot ceilings and elegant flooring that flows seamlessly throughout the open-concept design. The gourmet kitchen is a true centerpiece, showcasing granite countertops, stainless steel appliances, custom-glazed cabinetry, and a large center island that opens to the dining area and fireside living room-ideal for both everyday living and entertaining. Additional highlights include built-in shelving, and abundant natural light that enhances the home's warm and refined ambiance. A sunroom on the main level offers flexible use as a home office, reading nook, or creative space. Upstairs, unwind in the expansive primary suite with tray ceilings and a spa-like bathroom featuring dual vanities, a soaking tub, a frameless glass shower, and a walk-in closet. A second generously sized bedroom with a private en suite bath provides comfort and privacy for guests or family members. The finished terrace level includes a third bedroom and full bath-perfect for a guest suite, gym, or versatile bonus room. Recently painted interiors, a new washer and dryer, and a Level 2 EV charging plug add modern convenience. Every bedroom includes an attached bath for added privacy and functionality. With direct access to the community dog park, thoughtful upgrades throughout, and a location that's second to none, this home offers everything you've been looking for. Don't miss the chance to own in one of Dunwoody's most desirable communities!
Closed
$549,000
4011 Dunwoody Trce, Dunwoody, GA 30338
3beds
2,288sqft
Townhouse
Built in 2016
871 Square Feet Lot
$549,800 Zestimate®
$240/sqft
$3,533 Estimated rent
Home value
$549,800
$500,000 - $605,000
$3,533/mo
Zestimate® history
Owner options
List your home for rent
$3,533/mo
Rent Zestimate®
Find your next renter with Zillow Rental Manager. Plus, with online applications, you can quickly screen prospective tenants – for free.
$3,533/mo
Rent Zestimate®
Refinance and save
$6,441/mo
Est. payment
Refinancing to a lower rate could help reduce your monthly payments and save thousands over the life of the loan.
$6,441/mo
Est. payment
Explore your selling options
Work with a Zillow partner agent
Leverage their expertise and Zillow's premium Showcase listings to get your home seen by more buyers.
Get startedList with your own agent
Get your home in front of millions of buyers by listing it on Zillow.
Learn how to do itSell it yourself
Take full control of how buyers see your home on Zillow by listing For Sale by Owner (FSBO).
List your homeWhat's special
Guest suiteLarge center islandAbundant natural lightElegant flooringStainless steel appliancesRecently painted interiorsWalk-in closet
Zillow last checked:
Listing updated:
Listed by:
Lavanya Thadiparthi 678-761-0875,
Sekhars Realty, Inc.,
Sekhar Thadiparthi 404-808-9978,
Sekhars Realty, Inc.
Bought with:
Maranda Capitano, 430676
Keller Williams Realty Atl. Partners
Source: GAMLS,MLS#: 10563198
Facts & features
Interior
Bedrooms & bathrooms
- Bedrooms: 3
- Bathrooms: 4
- Full bathrooms: 3
- 1/2 bathrooms: 1
Rooms
- Room types: Family Room, Foyer, Laundry
Dining room
- Features: Seats 12+
Kitchen
- Features: Breakfast Bar, Pantry
Heating
- Natural Gas
Cooling
- Central Air
Appliances
- Included: Dishwasher, Disposal, Gas Water Heater, Microwave
- Laundry: Upper Level
Features
- Double Vanity, High Ceilings, Roommate Plan
- Flooring: Carpet, Hardwood
- Windows: Double Pane Windows
- Basement: Daylight,Exterior Entry,Finished,Full
- Number of fireplaces: 1
- Fireplace features: Factory Built, Family Room, Gas Starter
- Common walls with other units/homes: 2+ Common Walls
Interior area
- Total structure area: 2,288
- Total interior livable area: 2,288 sqft
- Finished area above ground: 2,288
- Finished area below ground: 0
Property
Parking
- Total spaces: 2
- Parking features: Attached, Garage, Garage Door Opener, Side/Rear Entrance
- Has attached garage: Yes
Features
- Levels: Three Or More
- Stories: 3
- Patio & porch: Deck
- Exterior features: Other
- Body of water: None
Lot
- Size: 871 Square Feet
- Features: Level
Details
- Parcel number: 18 345 03 117
Construction
Type & style
- Home type: Townhouse
- Architectural style: Brick Front,Traditional
- Property subtype: Townhouse
- Attached to another structure: Yes
Materials
- Brick
- Foundation: Slab
- Roof: Composition
Condition
- Resale
- New construction: No
- Year built: 2016
Utilities & green energy
- Sewer: Public Sewer
- Water: Public
- Utilities for property: Cable Available, Electricity Available, Natural Gas Available, Phone Available, Sewer Available, Underground Utilities, Water Available
Community & HOA
Community
- Features: Gated, Park, Sidewalks, Street Lights, Near Public Transport, Walk To Schools, Near Shopping
- Security: Gated Community, Smoke Detector(s)
- Subdivision: DUNWOODY TOWNESHIP
HOA
- Has HOA: Yes
- Services included: Maintenance Grounds, Pest Control
- HOA fee: $3,000 annually
Location
- Region: Dunwoody
Financial & listing details
- Price per square foot: $240/sqft
- Tax assessed value: $561,500
- Annual tax amount: $5,366
- Date on market: 7/12/2025
- Cumulative days on market: 40 days
- Listing agreement: Exclusive Right To Sell
- Electric utility on property: Yes
Price history
| Date | Event | Price |
|---|---|---|
| 9/10/2025 | Sold | $549,000$240/sqft |
Source:  GAMLS #10563198 Report a problem GAMLS #10563198 Report a problem | ||
| 8/21/2025 | Pending sale | $549,000$240/sqft |
Source:  FMLS GA #7613548 Report a problem FMLS GA #7613548 Report a problem | ||
| 8/7/2025 | Price change | $549,000-1.8%$240/sqft |
Source: GAMLS #10563198 Report a problem | ||
| 7/13/2025 | Listed for sale | $559,000+2.6%$244/sqft |
Source: FMLS GA #7613548 Report a problem | ||
| 3/3/2023 | Sold | $545,000-3.5%$238/sqft |
Source: Public Record Report a problem | ||
| 2/14/2023 | Pending sale | $565,000$247/sqft |
Source: GAMLS #10120852 Report a problem | ||
| 1/7/2023 | Listed for sale | $565,000-2.2%$247/sqft |
Source: FMLS GA #7160258 Report a problem | ||
| 1/3/2023 | Listing removed | $578,000$253/sqft |
Source: FMLS GA #7137391 Report a problem | ||
| 11/7/2022 | Price change | $578,000-3.3%$253/sqft |
Source: FMLS GA #7137391 Report a problem | ||
| 10/29/2022 | Listed for sale | $598,000+45.5%$261/sqft |
Source: FMLS GA #7137391 Report a problem | ||
| 10/12/2019 | Listing removed | $3,300$1/sqft |
Source: Wynd Realty #6605155 Report a problem | ||
| 9/26/2019 | Price change | $3,300+6.5%$1/sqft |
Source: Wynd Realty #6605155 Report a problem | ||
| 8/27/2019 | Price change | $3,100-6.1%$1/sqft |
Source: Wynd Realty #6605155 Report a problem | ||
| 8/20/2019 | Listed for rent | $3,300$1/sqft |
Source: Wynd Realty #6605155 Report a problem | ||
| 1/30/2017 | Sold | $411,000$180/sqft |
Source:  FMLS GA #5727992 Report a problem FMLS GA #5727992 Report a problem | ||
Public tax history
| Year | Property taxes | Tax assessment |
|---|---|---|
| 2025 | $6,169 +0% | $224,600 +3% |
| 2024 | $6,167 +14.9% | $218,000 +2.6% |
| 2023 | $5,366 -8.3% | $212,440 +2.3% |
| 2022 | $5,850 +25.7% | $207,640 +25.7% |
| 2021 | $4,655 -12.1% | $165,240 -9.8% |
| 2020 | $5,298 -5.4% | $183,160 -7.8% |
| 2019 | $5,601 +16.3% | $198,680 +20.9% |
| 2018 | $4,818 -38.1% | $164,400 -13.5% |
| 2017 | $7,788 | $189,960 |
Find assessor info on the county website
Neighborhood: 30338
Nearby homes
- $---- bd-- ba-- sqft4011 Dunwoody Trce, Atlanta, GA 30338Off Market
- $532,0003 bd4 ba2.2k sqft4007 Dunwoody Trce, Dunwoody, GA 30338Sold
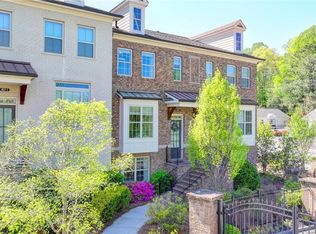
- $---- bd-- ba-- sqft4007 Dunwoody Trce, Atlanta, GA 30338Off Market
- $565,6003 bd3 ba1.7k sqft4015 Dunwoody Trce, Dunwoody, GA 30338Off Market
- $579,7003 bd4 ba2.2k sqft4003 Dunwoody Trce, Dunwoody, GA 30338Off Market
- $---- bd-- ba-- sqft4003 Dunwoody Trce, Atlanta, GA 30338Off Market
- $555,6003 bd3 ba1.7k sqft4019 Dunwoody Trce, Dunwoody, GA 30338Off Market
- $576,1003 bd4 ba2k sqft4023 Dunwoody Trce, Dunwoody, GA 30338Off Market
Nearby schools
GreatSchools rating
- 7/10Dunwoody Elementary SchoolGrades: PK-5Distance: 1.3 mi
- 5/10Peachtree Middle SchoolGrades: 6-8Distance: 1.3 mi
- 7/10Dunwoody High SchoolGrades: 9-12Distance: 1.5 mi
Schools provided by the listing agent
- Elementary: Dunwoody
- Middle: Peachtree
- High: Dunwoody
Source: GAMLS. This data may not be complete. We recommend contacting the local school district to confirm school assignments for this home.
Get a cash offer in 3 minutes
Find out how much your home could sell for in as little as 3 minutes with a no-obligation cash offer.
Estimated market value
$549,800
Get a cash offer in 3 minutes
Find out how much your home could sell for in as little as 3 minutes with a no-obligation cash offer.
Estimated market value
$549,800
- Georgia
- Dekalb County
- Dunwoody
- 30338
- 4011 Dunwoody Trce
Nearby cities
Nearby neighborhoods
Nearby zip codes
Other Dunwoody Topics
