Skip main navigation
Sold for $549,000
  • $549,000

    4011 E 129th Way, Thornton, CO 80241

    4beds
    2,028sqft
    Single Family Residence
    Built in 1987
    5,662.8 Square Feet Lot
    $547,200 Zestimate®
    $271/sqft
    $2,911 Estimated rent

    Home value

    $547,200

    $520,000 - $575,000

    $2,911/mo

    Zestimate® history
    Loading
    Loading...

    Owner options

    List your home for rent

    $2,911/mo

    Rent Zestimate®

    Find your next renter with Zillow Rental Manager. Plus, with online applications, you can quickly screen prospective tenants – for free.

    Learn more

    $2,911/mo

    Rent Zestimate®

    Refinance and save

    $3,267/mo

    Est. payment

    Refinancing to a lower rate could help reduce your monthly payments and save thousands over the life of the loan.

    See today's rates

    $3,267/mo

    Est. payment

    Explore your selling options

    Work with a Zillow partner agent

    Leverage their expertise and Zillow's premium Showcase listings to get your home seen by more buyers.

    Get started

    List with your own agent

    Get your home in front of millions of buyers by listing it on Zillow.

    Learn how to do it

    Sell it yourself

    Take full control of how buyers see your home on Zillow by listing For Sale by Owner (FSBO).

    List your home

    What's special

    Sleek finishesNewly painted exteriorPrivate oasisVaulted ceilingsStainless - steel appliancesRecreation roomAmple space
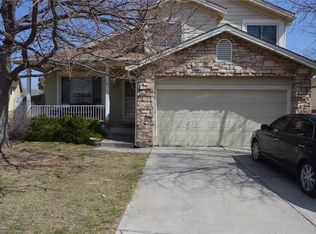
    Welcome to a haven of comfort and style! This cozy single-family home boasts 4 bedrooms and 4 bathrooms. As you step inside, the main level features hardwood floors that seamlessly guide you through the open and inviting living spaces. The family room, adorned with vaulted ceilings, is bathed in natural light, creating a warm and welcoming atmosphere for gatherings and relaxation. The fully remodeled kitchen captures your attention with its sleek finishes, granite countertops and Stainless-Steel appliances, making it a culinary enthusiast's dream. The primary bedroom is a true retreat, featuring vaulted ceilings and a generously sized walk-in closet, offering both style and functionality. With 4 bedrooms in total, there's ample space for family, guests, or a dedicated home office. The finished basement extends the living space, providing an additional family room or recreation room for entertainment and leisure, along with a spa-like bathroom. This versatile area adds a new dimension to the home, accommodating various lifestyle needs. Other updated features include, almost all new windows, newer carpet, new HVAC system, Radon system, and newly painted exterior. Step outside to discover your private oasis. A Trex porch on the front welcomes you, providing a charming space to enjoy your morning coffee. The rear of the home boasts a spacious Trex deck that gracefully descends to a large stamped concrete patio, that includes a lovely pergola—perfect for hosting outdoor gatherings or simply unwinding in the serene ambiance. The backyard opens to a greenbelt offering a seamless extension of your outdoor space and providing a tranquil backdrop for your daily activities. Seize the opportunity to make this your own retreat—schedule a showing today and experience this exceptional property. Welcome home!

    Zillow last checked:

    Listing updated:

    Listed by:

    Chad Hartmann 720-724-3933,

    The Old Country Real Estate Group LLC

    Bought with:

    Ana Jewett, 100074196

    Kentwood Real Estate DTC, LLC

    Source: REcolorado as distributed by MLS GRID,MLS#: 8186922MLS Logo

    Facts & features

    Interior

    Bedrooms & bathrooms
    • Bedrooms: 4
    • Bathrooms: 4
    • Full bathrooms: 1
    • 3/4 bathrooms: 2
    • 1/2 bathrooms: 1
    • Main level bathrooms: 1
    Primary bedroom
    • Description: Vaulted Ceilings With Walk-In Closet
    • Level: Upper
    Bedroom
    • Level: Upper
    Bedroom
    • Level: Upper
    Bedroom
    • Level: Basement
    Primary bathroom
    • Level: Upper
    Bathroom
    • Level: Main
    Bathroom
    • Level: Upper
    Bathroom
    • Level: Basement
    Bonus room
    • Description: Use As Second Family Room, Game/Rec Room, Exercise Room, Or Office.
    • Level: Basement
    Dining room
    • Description: Open To Kitchen
    • Level: Main
    Family room
    • Description: Lots Of Natural Light & Vaulted Ceilings.
    • Level: Main
    Kitchen
    • Description: Beautifully Remodeled.
    • Level: Main
    Laundry
    • Level: Basement
    Heating
    • Forced Air
    Cooling
    • Central Air
    Appliances
    • Included: Dishwasher, Disposal, Dryer, Microwave, Range, Refrigerator, Self Cleaning Oven, Washer
    Features
    • Ceiling Fan(s), Granite Counters, High Ceilings, Kitchen Island, Open Floorplan, Radon Mitigation System, Vaulted Ceiling(s), Walk-In Closet(s)
    • Flooring: Carpet, Laminate, Wood
    • Windows: Skylight(s)
    • Basement: Finished
    • Number of fireplaces: 1
    • Fireplace features: Family Room, Gas
    Interior area
    • Total structure area: 2,028
    • Total interior livable area: 2,028 sqft
    • Finished area above ground: 1,376
    • Finished area below ground: 645

    Property

    Parking
    • Total spaces: 2
    • Parking features: Concrete
    • Attached garage spaces: 2
    Features
    • Levels: Two
    • Stories: 2
    • Patio & porch: Deck, Front Porch, Patio
    • Exterior features: Private Yard, Rain Gutters
    • Fencing: Full
    Lot
    • Size: 5,662 sqft
    • Features: Greenbelt
    Details
    • Parcel number: R0010373
    • Special conditions: Standard

    Construction

    Type & style
    • Home type: SingleFamily
    • Architectural style: Traditional
    • Property subtype: Single Family Residence
    Materials
    • Frame, Stone
    • Roof: Composition
    Condition
    • Year built: 1987
    Details
    • Builder name: Ryland Homes

    Utilities & green energy

    • Sewer: Public Sewer
    • Water: Public

    Community & neighborhood

    Security
    • Security features: Radon Detector, Smoke Detector(s), Video Doorbell
    Location
    • Region: Thornton
    • Subdivision: Country Hills

    HOA & financial

    HOA
    • Has HOA: Yes
    • HOA fee: $49 quarterly
    • Services included: Maintenance Grounds
    • Association name: Brightstar Management Group
    • Association phone: 303-952-4004

    Other

    Other facts
    • Listing terms: Cash,Conventional,FHA,VA Loan
    • Ownership: Individual

    Price history

    DateEventPrice
    6/27/2024Sold$549,000$271/sqft
    Source: REcolorado as distributed by MLS GRID #8186922 Report a problem
    5/17/2024Pending sale$549,000$271/sqft
    Source: REcolorado as distributed by MLS GRID #8186922 Report a problem
    5/10/2024Listed for sale$549,000+66.4%$271/sqft
    Source: REcolorado as distributed by MLS GRID #8186922 Report a problem
    12/13/2021Listing removed--
    Source: Zillow Rental Network Premium Report a problem
    11/3/2021Listed for rent$2,695$1/sqft
    Source: Zillow Rental Network Premium Report a problem
    3/24/2021Listing removed--
    Source: Owner Report a problem
    9/12/2016Sold$330,000+0%$163/sqft
    Source: Public Record Report a problem
    7/25/2016Pending sale$329,900$163/sqft
    Source: Owner Report a problem
    7/16/2016Price change$329,900-5.6%$163/sqft
    Source: Owner Report a problem
    6/21/2016Listed for sale$349,500+108%$172/sqft
    Source: Owner Report a problem
    6/7/1999Sold$168,000$83/sqft
    Source: Public Record Report a problem

    Public tax history

    YearProperty taxesTax assessment
    2025$3,326 +1%$32,060 -10.6%
    2024$3,292 +14.1%$35,850
    2023$2,885 -3.2%$35,850 +36.9%
    2022$2,982 $26,190 -2.8%
    2021-- $26,950 +8.6%
    2020$2,760 $24,820 -0.2%
    2019$2,760 +5.9%$24,870 +9.8%
    2018$2,605 $22,640
    2017$2,605 $22,640 +34.8%
    2016-- $16,800
    2015$1,805 $16,800 +8.9%
    2014-- $15,430
    2013-- $15,430 -1.8%
    2012-- $15,710
    2011-- $15,710 -0.1%
    2010-- $15,730
    2009-- $15,730 -3.7%
    2008-- $16,330
    2007-- $16,330 -4.6%
    2006-- $17,120
    2005-- $17,120 +2.5%
    2004-- $16,700
    2003$1,755 +2.2%$16,700 -2.6%
    2002$1,718 +23.8%$17,150 +30.4%
    2001$1,388 $13,150

    Find assessor info on the county website

    Neighborhood: Country Hills

    Nearby schools

    GreatSchools rating
    Schools provided by the listing agent
    • Elementary: Eagleview
    • Middle: Rocky Top
    • High: Horizon
    • District: Adams 12 5 Star Schl

    Source: REcolorado as distributed by MLS GRID. This data may not be complete. We recommend contacting the local school district to confirm school assignments for this home.

    Get a cash offer in 3 minutes
    Find out how much your home could sell for in as little as 3 minutes with a no-obligation cash offer.
    Estimated market value
    $547,200
    Get a cash offer in 3 minutes
    Find out how much your home could sell for in as little as 3 minutes with a no-obligation cash offer.
    Estimated market value
    $547,200