Skip main navigation
Sold
  • Price Unknown

    4011 E 66th Ave, Anchorage, AK 99507

    2beds
    816sqft
    Single Family Residence
    Built in 1982
    6,969.6 Square Feet Lot
    $312,400 Zestimate®
    $--/sqft
    $1,944 Estimated rent

    Home value

    $312,400

    $278,000 - $353,000

    $1,944/mo

    Zestimate® history
    Loading
    Loading...

    Owner options

    List your home for rent

    $1,944/mo

    Rent Zestimate®

    Find your next renter with Zillow Rental Manager. Plus, with online applications, you can quickly screen prospective tenants – for free.

    Learn more

    $1,944/mo

    Rent Zestimate®

    Refinance and save

    Refinancing to a lower rate could help reduce your monthly payments and save thousands over the life of the loan.

    See today's rates

    Explore your selling options

    Work with a Zillow partner agent

    Leverage their expertise and Zillow's premium Showcase listings to get your home seen by more buyers.

    Get started

    List with your own agent

    Get your home in front of millions of buyers by listing it on Zillow.

    Learn how to do it

    Sell it yourself

    Take full control of how buyers see your home on Zillow by listing For Sale by Owner (FSBO).

    List your home

    What's special

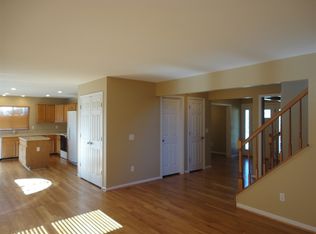
    Beautiful fenced backyardNew roofQuiet streetBrand new flooringLower hillside areaNew range
    CHARMING WELL CARED FOR RANCH SELLER OCCUPIED FOR THE LAST 27 YEARS. LOCATED ON A QUIET STREET IN THE LOWER HILLSIDE AREA NEAR ABBOT LOOP PARK AND SEVERAL TRAIL HEADS AROUND CAMPBELL AIRSTRIP. LOTS OF UPDATES-BRAND NEW FLOORING AND FRESHLY PAINTED-NEW RANGE 2023- W/D IN 2024-NEW ROOF IN 2017. BEAUTIFUL FENCED BACKYARD W/STORAGE SHED. NOW YOU SEE ME........

    Zillow last checked:

    Listing updated:

    Listed by:

    Top Homes Alaska,

    Keller Williams Realty Alaska Group

    Bought with:

    Mehner Weiser Real Estate LLC

    RE/MAX Dynamic Properties

    RE/MAX Dynamic Properties

    Source: AKMLS,MLS#: 25-10628MLS Logo

    Facts & features

    Interior

    Bedrooms & bathrooms
    • Bedrooms: 2
    • Bathrooms: 1
    • Full bathrooms: 1
    Heating
    • Fireplace(s), Forced Air, Natural Gas
    Appliances
    • Included: Washer &/Or Dryer
    Features
    • BR/BA on Main Level, Laminate Counters
    • Flooring: Laminate
    • Has basement: No
    • Has fireplace: Yes
    • Common walls with other units/homes: No Common Walls
    Interior area
    • Total structure area: 816
    • Total interior livable area: 816 sqft

    Property

    Parking
    • Parking features: No Garage, No Carport
    Features
    • Patio & porch: Deck/Patio
    • Exterior features: Private Yard
    • Fencing: Fenced
    • Has view: Yes
    • View description: Mountain(s)
    • Waterfront features: None, No Access
    Lot
    • Size: 6,969 sqft
    • Features: Fire Service Area, City Lot, Landscaped, Poultry Allowed, Road Service Area, Views
    • Topography: Level
    Details
    • Additional structures: Shed(s)
    • Parcel number: 0140765700001
    • Zoning: R1A
    • Zoning description: Single Family Residential

    Construction

    Type & style
    • Home type: SingleFamily
    • Architectural style: Ranch
    • Property subtype: Single Family Residence
    Materials
    • Wood Frame - 2x4, Wood Siding
    • Foundation: Unknown - BTV
    • Roof: Asphalt,Shingle
    Condition
    • New construction: No
    • Year built: 1982
    • Major remodel year: 2017

    Utilities & green energy

    • Sewer: Public Sewer
    • Water: Public
    • Utilities for property: Electric, Cable Connected

    Community & neighborhood

    Location
    • Region: Anchorage

    Other

    Other facts
    • Road surface type: Paved

    Price history

    DateEventPrice
    10/3/2025Sold--
    Source: AKMLS #25-10628 Report a problem
    8/19/2025Pending sale$289,000$354/sqft
    Source: AKMLS #25-10628 Report a problem
    8/16/2025Listed for sale$289,000$354/sqft
    Source: AKMLS #25-10628 Report a problem
    11/21/2013Sold--
    Source: Agent Provided Report a problem
    4/16/1998Sold--
    Source: AKMLS #98-70876 Report a problem

    Public tax history

    YearProperty taxesTax assessment
    2025$4,222 +3.9%$267,400 +6.2%
    2024$4,064 +0.9%$251,700 +6.4%
    2023$4,028 +2.7%$236,500 +1.6%
    2022$3,920 $232,800 +9.3%
    2021-- $212,900 +1.6%
    2020-- $209,600 +0.2%
    2019-- $209,100
    2018-- $209,100 -0.8%
    2017$2,504 $210,700 +3.5%
    2016$2,504 $203,500 +2.5%
    2015$2,504 $198,500 +4.3%
    2014$2,504 $190,300 +4.2%
    2013-- $182,700 +2.2%
    2012-- $178,700 -0.8%
    2011-- $180,200 +0.4%
    2010-- $179,500
    2009-- --
    2008-- --
    2007-- --
    2006-- --
    2005-- --
    2004-- --
    2003-- --
    2002-- --
    2001-- --

    Find assessor info on the county website

    Neighborhood: Abbott Loop

    Nearby schools

    GreatSchools rating
    Schools provided by the listing agent
    • Middle: Hanshew
    • High: Service

    Source: AKMLS. This data may not be complete. We recommend contacting the local school district to confirm school assignments for this home.

    Sell for more on Zillow
    Get a Zillow Showcase℠ listing at no additional cost and you could sell for .
    $312,400
    2% more
    +$6,248
    With Zillow Showcase(estimated)
    $318,648