Skip main navigation
Sold for $2,535,000
  • $2,535,000

    4011 E Cresthaven Dr, Westlake Village, CA 91362

    4beds
    3,371sqft
    Single Family Residence
    Built in 1978
    0.48 Acres Lot
    $2,553,000 Zestimate®
    $752/sqft
    $7,932 Estimated rent

    Home value

    $2,553,000

    $2.32M - $2.78M

    $7,932/mo

    Zestimate® history
    Loading
    Loading...

    Owner options

    List your home for rent

    $7,932/mo

    Rent Zestimate®

    Find your next renter with Zillow Rental Manager. Plus, with online applications, you can quickly screen prospective tenants – for free.

    Learn more

    $7,932/mo

    Rent Zestimate®

    Refinance and save

    $16,077/mo

    Est. payment

    Refinancing to a lower rate could help reduce your monthly payments and save thousands over the life of the loan.

    See today's rates

    $16,077/mo

    Est. payment

    Explore your selling options

    Work with a Zillow partner agent

    Leverage their expertise and Zillow's premium Showcase listings to get your home seen by more buyers.

    Get started

    List with your own agent

    Get your home in front of millions of buyers by listing it on Zillow.

    Learn how to do it

    Sell it yourself

    Take full control of how buyers see your home on Zillow by listing For Sale by Owner (FSBO).

    List your home

    What's special

    Three-car garageDramatic full-height brick fireplaceFour-bedroom plus loft residenceBeautiful interlocking paver drivewayBeamed ceilingsGranite countertops and backsplashResort-caliber outdoor living
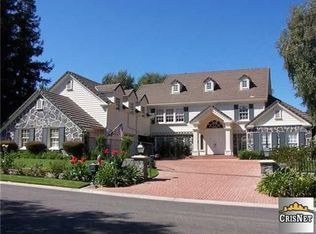
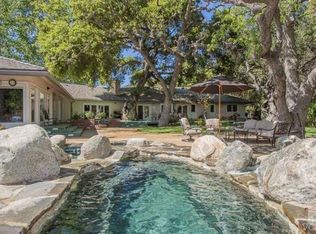
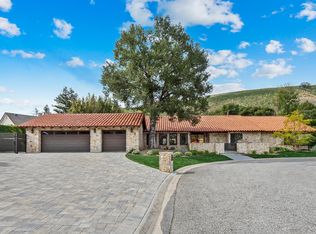
    Welcome to 4011 Cresthaven Drive, a beautiful single-story California ranch estate set on a rare flat 0.48-acre lot in the heart of Westlake Village's coveted North Ranch. With 3,371 square feet of thoughtfully designed living space, this four-bedroom plus loft residence offers an extraordinary blend of warmth, character, and resort-caliber outdoor living. A beautiful interlocking paver driveway framed by mature olive trees and a three-car garage make a quiet first impression -- one that carries through the moment you step inside. Marble floors with inlaid detail, beamed ceilings, and an easy flow from the entry through the formal spaces set the stage for everything that follows. The formal living room at the front of the home is warm and inviting, with exposed wood beams and a wall of windows overlooking the manicured front grounds. The separate family room commands attention with soaring vaulted wood-beamed ceilings, a dramatic full-height brick fireplace, and direct access to the backyard. A dedicated dining room with a statement chandelier, windows, and garden views makes entertaining effortless. The chef's kitchen features custom Schuler cabinetry with pull-out shelving, granite countertops and backsplash, a built-in refrigerator, double oven, and a central island with integrated wine storage. A sun-filled breakfast nook with direct patio access completes the space and makes it the perfect spot to start the day. The primary suite is its own private wing, offering vaulted beamed ceilings, a serene fireplace, dual closets, with direct access to the backyard. The primary ensuite bathroom features custom Schuler cabinetry and is thoughtfully appointed to match the quality found throughout the home. Three additional bedrooms occupy the opposite wing, served by a shared bathroom and a hallway bathroom convenient for guests. A versatile loft with stunning wood-plank and beam ceilings rounds out the home as an inspiring office or flex space. Wood Pella windows and sliding doors are found throughout. Step outside and discover what truly sets this property apart. The resort-style backyard is an entertainer's dream, reminiscent of a Santa Barbara-inspired spa. A saltwater pebble-tec pool and separate spa anchor the outdoor space, surrounded by a thoughtfully designed brick and concrete patio with inlaid brick detail, a covered pergola ideal for al fresco dining, and lush mature landscaping including two lemon trees, a lime tree, and an orange tree. A mature privacy hedge encloses the entire rear yard, creating a sense of seclusion and privacy rarely found this close to everything Westlake Village has to offer.

    Zillow last checked:

    Listing updated:

    Listed by:

    Michelle Price DRE #02119928 818-963-0269,

    Equity Union Real Estate

    Bought with:

    Howard Zuckerman

    Source: CSMAOR,MLS#: 226001233MLS Logo

    Facts & features

    Interior

    Bedrooms & bathrooms
    • Bedrooms: 4
    • Bathrooms: 3
    • Full bathrooms: 3
    Heating
    • Central Furnace
    Cooling
    • Central Air
    Appliances
    • Included: Dishwasher, Refrigerator
    • Laundry: Laundry Room
    Features
    • Beamed Ceilings, Granite Counters, Formal Dining Room
    • Flooring: Hardwood, Other
    • Doors: Double Door Entry
    • Windows: Double Pane Windows
    • Has fireplace: Yes
    • Fireplace features: Other, Family Room
    Interior area
    • Total structure area: 3,371
    • Total interior livable area: 3,371 sqft

    Property

    Parking
    • Total spaces: 3
    • Parking features: Garage
    • Garage spaces: 3
    Features
    • Levels: One
    • Stories: 1
    • Entry location: Ground Level - No Steps
    • Has private pool: Yes
    • Pool features: Private
    • Has spa: Yes
    • Spa features: Private, In Ground
    Lot
    • Size: 0.48 Acres
    Details
    • Parcel number: 6900031085
    • Special conditions: Standard

    Construction

    Type & style
    • Home type: SingleFamily
    • Property subtype: Single Family Residence
    Materials
    • Stucco
    Condition
    • Year built: 1978

    Community & HOA

    Community
    • Subdivision: Custom NR-736
    HOA
    • Has HOA: Yes
    • Amenities included: Other
    • HOA fee: $61 monthly
    Location
    • Region: Westlake Village

    Financial & listing details

    • Price per square foot: $752/sqft
    • Tax assessed value: $2,578,732
    • Date on market: 3/17/2026
    • Cumulative days on market: 31 days
    • Listing terms: Conventional,Cash

    Price history

    DateEventPrice
    6/12/2026Sold$2,535,000-2.3%$752/sqft
    Source: CSMAOR #226001233 Report a problem
    4/24/2026Pending sale$2,595,000$770/sqft
    Source: CSMAOR #226001233 Report a problem
    3/17/2026Listed for sale$2,595,000+40.3%$770/sqft
    Source: CSMAOR #226001233 Report a problem
    12/1/2005Sold$1,850,000+159.8%$549/sqft
    Source: Public Record Report a problem
    8/26/1998Sold$712,000$211/sqft
    Source: Public Record Report a problem

    Public tax history

    YearProperty taxesTax assessment
    2026-- $2,578,732 +2%
    2025$27,253 +8.1%$2,528,169 +5.5%
    2024$25,200 $2,397,000 +1.9%
    2023$25,200 +12.2%$2,353,000 +12.7%
    2022$22,461 +23.3%$2,087,000 +24.4%
    2021$18,216 +7.6%$1,678,000 +5.2%
    2020$16,935 +1.2%$1,595,000 +0.5%
    2019$16,728 -3.5%$1,587,000 -3.6%
    2018$17,338 +8.7%$1,647,000 +8.8%
    2017$15,952 -3.2%$1,514,000 -2.3%
    2016$16,486 +17.6%$1,550,000 +17.5%
    2015$14,022 +4.3%$1,319,000 +4.9%
    2014$13,438 $1,257,000 +17.4%
    2013-- $1,071,000 -8.3%
    2012-- $1,168,000 +9.2%
    2011-- $1,070,000 -25.2%
    2009-- $1,430,000 -24.2%
    2007-- $1,887,000 +2%
    2006-- $1,850,000 +132.4%
    2005-- $795,970 +3.9%
    2003-- $766,064 +2%
    2002-- $751,044 +2%
    2001$7,739 +0.9%$736,319 +2%
    2000$7,668 $721,882
    Find assessor info on the county website

    Neighborhood: 91362

    Nearby schools

    GreatSchools rating
    Get a cash offer in 3 minutes
    Find out how much your home could sell for in as little as 3 minutes with a no-obligation cash offer.
    Estimated market value
    $2,553,000
    Get a cash offer in 3 minutes
    Find out how much your home could sell for in as little as 3 minutes with a no-obligation cash offer.
    Estimated market value
    $2,553,000