South of the Boulevard in Tarzana for $1,625,000 — an opportunity that feels almost too good to be true. This beautifully maintained single-story residence offers 4 bedrooms, 3 bathrooms, and approximately 2,538 sq ft of light-filled living space on an expansive 16,577 sq ft private lot with a sparkling pool and spa.
Tucked away from the street for ultimate privacy, this home immediately impresses with its sense of space, warmth, and timeless California character. Soaring ceilings, oversized rooms, and a dramatic wall of windows invite natural light to pour in throughout the day, creating a bright, airy, and uplifting atmosphere. Multiple sliding glass doors extend the living experience outdoors, blending interior comfort with true Southern California indoor-outdoor living.
The flowing floor plan is ideal for both elegant entertaining and everyday ease, featuring generous formal living and dining spaces, a welcoming family room, and an updated kitchen that opens to a comfortable eat-in area. The primary suite is a peaceful retreat with tranquil pool views, direct backyard access, and a spacious en-suite bath designed for relaxation. A thoughtfully separated bedroom and bathroom off the kitchen offers exceptional flexibility for guests, a private office, or multigenerational living.
Outdoors, the property transforms into a private resort-style escape. Lush landscaping surrounds the pool and spa, while expansive grounds provide multiple areas for lounging, entertaining, and enjoying the quiet hillside setting.
Perfectly positioned just moments from Mulholland Hills Country Club(formally known as Braemar), shopping, dining, and everyday conveniences, this exceptional Tarzana Hills home delivers the lifestyle buyers are searching for — space, privacy, light, and location — all in one rare South of the Boulevard offering.
This is the one you wait for.
Sold for $1,625,000
Listed by: Pinnacle Estate Properties, Inc. • Wendy Morley • Contact: 818-665-9202
Bought with: LA Premier Realty, Inc.
$1,625,000
4011 Ellenita Ave, Tarzana, CA 91356
4beds
2,538sqft
Single Family Residence
Built in 1970
0.38 Acres Lot
$1,620,700 Zestimate®
$640/sqft
$6,647 Estimated rent
Home value
$1,620,700
$1.54M - $1.70M
$6,647/mo
Zestimate® history
Owner options
List your home for rent
$6,647/mo
Rent Zestimate®
Find your next renter with Zillow Rental Manager. Plus, with online applications, you can quickly screen prospective tenants – for free.
$6,647/mo
Rent Zestimate®
Refinance and save
$10,325/mo
Est. payment
Refinancing to a lower rate could help reduce your monthly payments and save thousands over the life of the loan.
$10,325/mo
Est. payment
Explore your selling options
Work with a Zillow partner agent
Leverage their expertise and Zillow's premium Showcase listings to get your home seen by more buyers.
Get startedList with your own agent
Get your home in front of millions of buyers by listing it on Zillow.
Learn how to do itSell it yourself
Take full control of how buyers see your home on Zillow by listing For Sale by Owner (FSBO).
List your homeWhat's special
Sparkling pool and spaQuiet hillside settingBeautifully maintained single-story residenceSoaring ceilingsWelcoming family roomOversized roomsDramatic wall of windows
Zillow last checked:
Listing updated:
Listed by:
Wendy Morley DRE #01788681 818-665-9202,
Pinnacle Estate Properties, Inc.,
Larry Smart DRE #01024190,
Pinnacle Estate Properties, Inc.
Bought with:
Michael Melik-Bakchian, DRE #01914624
LA Premier Realty, Inc.
Source: CRMLS,MLS#: SR26114094 Originating MLS: California Regional MLS
Originating MLS: California Regional MLSFacts & features
Interior
Bedrooms & bathrooms
- Bedrooms: 4
- Bathrooms: 3
- Full bathrooms: 3
- Main level bathrooms: 3
- Main level bedrooms: 4
Rooms
- Room types: Bedroom, Entry/Foyer, Family Room, Kitchen, Laundry, Living Room, Other, Dining Room
Bedroom
- Features: All Bedrooms Down
Bathroom
- Features: Dual Sinks, Separate Shower, Tub Shower
Kitchen
- Features: Remodeled, Updated Kitchen
Other
- Features: Walk-In Closet(s)
Heating
- Central, Fireplace(s)
Cooling
- Central Air
Appliances
- Included: Double Oven, Dishwasher, Gas Cooktop, Refrigerator, Vented Exhaust Fan, Water Heater
- Laundry: Inside, Laundry Room
Features
- Built-in Features, Separate/Formal Dining Room, Eat-in Kitchen, Open Floorplan, Recessed Lighting, All Bedrooms Down, Walk-In Closet(s)
- Doors: Double Door Entry, Mirrored Closet Door(s), Panel Doors, Sliding Doors
- Windows: Double Pane Windows
- Has fireplace: Yes
- Fireplace features: Family Room
- Common walls with other units/homes: No Common Walls
Interior area
- Total interior livable area: 2,538 sqft
Property
Parking
- Total spaces: 4
- Parking features: Concrete, Driveway, Garage, Storage
- Attached garage spaces: 2
- Uncovered spaces: 2
Features
- Levels: One
- Stories: 1
- Entry location: ground
- Has private pool: Yes
- Pool features: In Ground, Private
- Has spa: Yes
- Spa features: In Ground, Private
- Has view: Yes
- View description: None
Lot
- Size: 0.38 Acres
- Features: Back Yard, Yard
Details
- Parcel number: 2180004028
- Special conditions: Standard,Trust
Construction
Type & style
- Home type: SingleFamily
- Property subtype: Single Family Residence
Condition
- New construction: No
- Year built: 1970
Utilities & green energy
- Sewer: Public Sewer
- Water: Public
- Utilities for property: Natural Gas Connected
Community & HOA
Community
- Features: Sidewalks
- Security: Carbon Monoxide Detector(s), Smoke Detector(s)
Location
- Region: Tarzana
Financial & listing details
- Price per square foot: $640/sqft
- Tax assessed value: $240,394
- Date on market: 5/28/2026
- Cumulative days on market: 7 days
- Listing terms: Cash,Cash to New Loan,Conventional
Price history
| Date | Event | Price |
|---|---|---|
| 7/10/2026 | Sold | $1,625,000$640/sqft |
Source:  CRMLS #SR26114094 Report a problem CRMLS #SR26114094 Report a problem | ||
| 6/12/2026 | Contingent | $1,625,000$640/sqft |
Source: CRMLS #SR26114094 Report a problem | ||
| 5/28/2026 | Listed for sale | $1,625,000$640/sqft |
Source: CRMLS #SR26114094 Report a problem | ||
Public tax history
| Year | Property taxes | Tax assessment |
|---|---|---|
| 2026 | -- | $240,394 +2% |
| 2025 | $3,387 +3.8% | $235,681 +2% |
| 2024 | $3,262 +1.7% | $231,061 +2% |
| 2023 | $3,207 +3.7% | $226,532 +2% |
| 2022 | $3,093 +1.6% | $222,091 +2% |
| 2021 | $3,043 -0.7% | $217,737 +1% |
| 2020 | $3,064 | $215,505 +2% |
| 2019 | $3,064 +7% | $211,281 +2% |
| 2018 | $2,863 | $207,139 +2% |
| 2017 | $2,863 +2.1% | $203,078 +2% |
| 2016 | $2,805 +3.8% | $199,097 +1.5% |
| 2015 | $2,702 +0.6% | $196,107 +2% |
| 2014 | $2,687 | $192,266 +2.5% |
| 2012 | -- | $187,647 +2% |
| 2011 | -- | $183,969 +0.8% |
| 2010 | -- | $182,595 -0.2% |
| 2009 | -- | $183,029 +2% |
| 2008 | -- | $179,441 +2% |
| 2007 | -- | $175,923 +2% |
| 2006 | -- | $172,474 |
| 2005 | -- | $172,474 +4% |
| 2004 | -- | $165,780 +1.9% |
| 2003 | -- | $162,743 +2% |
| 2002 | -- | $159,553 +4% |
| 2000 | -- | $153,360 |
Find assessor info on the county website
Neighborhood: Tarzana
Nearby homes
- $1,593,4003 bd3 ba2.5k sqft4019 Ellenita Ave, Tarzana, CA 91356Off Market
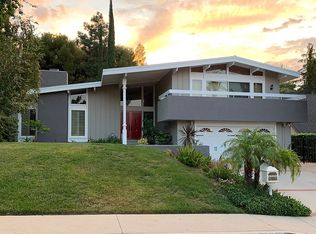
- $1,719,2005 bd3 ba2.9k sqft4001 Ellenita Ave, Tarzana, CA 91356Off Market
- $1,804,3006 bd4 ba3.4k sqft4029 Ellenita Ave, Tarzana, CA 91356Off Market
- $1,834,8004 bd3 ba2.7k sqft3983 Ellenita Ave, Tarzana, CA 91356Off Market
- $1,970,0004 bd4 ba3.3k sqft3992 Tarrybrae Ter, Tarzana, CA 91356Off Market
- $2,320,0007 bd6 ba4.4k sqft4004 Tarrybrae Ter, Tarzana, CA 91356Off Market
- $2,414,3005 bd5 ba4k sqft3984 Tarrybrae Ter, Tarzana, CA 91356Off Market
- $1,445,0004 bd3 ba2.5k sqft4035 Ellenita Ave, Tarzana, CA 91356Sold
Nearby schools
GreatSchools rating
- 8/10Wilbur Charter For Enriched AcademicsGrades: K-5Distance: 1.8 mi
- 9/10Gaspar De Portola Middle SchoolGrades: 6-8Distance: 2 mi
- 9/10Taft Charter HighGrades: 9-12Distance: 1.9 mi
Get a cash offer in 3 minutes
Find out how much your home could sell for in as little as 3 minutes with a no-obligation cash offer.
Estimated market value
$1,620,700
Get a cash offer in 3 minutes
Find out how much your home could sell for in as little as 3 minutes with a no-obligation cash offer.
Estimated market value
$1,620,700
- California
- Los Angeles County
- Los Angeles
- 91356
- Tarzana
- 4011 Ellenita Ave
Nearby cities
Nearby neighborhoods
Nearby zip codes
Other Los Angeles Topics
