Skip main navigation
Off market
  • $735,700

    4011 Ethan Ave, Mount Juliet, TN 37122

    4beds
    3,422sqft
    Single Family Residence
    Built in ----
    -- sqft lot
    $735,700 Zestimate®
    $215/sqft
    $3,578 Estimated rent

    Home value

    $735,700

    $699,000 - $772,000

    $3,578/mo

    Zestimate® history
    Loading
    Loading...

    Owner options

    List your home for rent

    $3,578/mo

    Rent Zestimate®

    Find your next renter with Zillow Rental Manager. Plus, with online applications, you can quickly screen prospective tenants – for free.

    Learn more

    $3,578/mo

    Rent Zestimate®

    Refinance and save

    $4,259/mo

    Est. payment

    Refinancing to a lower rate could help reduce your monthly payments and save thousands over the life of the loan.

    See today's rates

    $4,259/mo

    Est. payment

    Explore your selling options

    Work with a Zillow partner agent

    Leverage their expertise and Zillow's premium Showcase listings to get your home seen by more buyers.

    Get started

    List with your own agent

    Get your home in front of millions of buyers by listing it on Zillow.

    Learn how to do it

    Sell it yourself

    Take full control of how buyers see your home on Zillow by listing For Sale by Owner (FSBO).

    List your home

    What's special

    Gas fireplacePrivate balcony or deckCentral acGourmet kitchenClassic hardwoodCozy carpetingElegant flooring

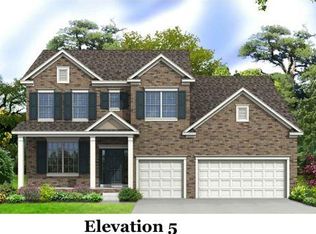
    Welcome to this stunning, spacious 3,422 sq. ft. single-family home located at 4011 Ethan Ave. Perfectly designed for modern living, this home features 4 bedrooms, 3.5 bathrooms, and a 3-car garage, offering plenty of room for your family and vehicles. Interior Highlights: Elegant Flooring: Enjoy a mix of classic hardwood and cozy carpeting throughout. Gourmet Kitchen: Fully equipped with a dishwasher, freezer, microwave, oven, and refrigerator. Convenience Included: No need to bring your own a washer and dryer are included in the unit. Comfort Year-Round: Stay cozy with a gas fireplace and forced-air heating, and cool during the summer with central AC. Outdoor & Community Perks: Prime Location: Steps away (1-2 minute walk) from the community pool and park/kids' play area, located right at the front of the home. Relaxation: Step outside onto your private balcony or deck to enjoy the fresh Tennessee air. Huge private backyard covered naturally by trees! Commuter's Dream: * 10-15 minutes to Costco, BJ's, and the Providence shopping/dining hub. 20 minutes to Nashville Airport (BNA) and 30 minutes to Downtown Nashville. Lease Details: Pets: We welcome one cat or one small dog (under 40 lbs). Requirements: 3x income-to-rent ratio and a 640+ credit score. Lease Duration & Renewal: This listing is for a 12-month lease term. At the end of the initial term, the lease may be eligible for renewal upon mutual agreement. Utilities & Services: Tenant Responsibility: All utilities including electricity, gas, water/sewer, and trash collection are the responsibility of the tenant. Maintenance: Tenant is responsible for basic yard upkeep and adhering to community HOA guidelines. Pet Policy: Allowed: Maximum of one (1) pet. Either one cat or one small dog (under 40 lbs). Fees: A $300 non-refundable pet deposit and $40/month pet rent apply. Requirements: All pets must be up to date on vaccinations. No aggressive breeds allowed. Occupancy & Use: Occupancy Limit: Maximum occupancy is limited to 2 persons per bedroom. Subletting: Subletting or short-term rentals (e.g., Airbnb) are strictly prohibited. Smoking: This is a 100% smoke-free property (including the garage and balcony). Insurance & Financials: Renters Insurance: Required for the duration of the lease, with a minimum of $100k in liability coverage. Requirements: Applicants must demonstrate a 3x income-to-rent ratio and a credit score of 640+.

    This property is off market, which means it's not currently listed for sale or rent on Zillow. This may be different from what's available on other websites or public sources.

    Zillow last checked:

    Listing updated:

    Source: Zillow Rentals

    Facts & features

    Interior

    Bedrooms & bathrooms
    • Bedrooms: 4
    • Bathrooms: 4
    • Full bathrooms: 3
    • 1/2 bathrooms: 1
    Heating
    • Baseboard, Forced Air, Fireplace
    Cooling
    • Central Air
    Appliances
    • Included: Dishwasher, Dryer, Freezer, Microwave, Oven, Refrigerator, Washer
    • Laundry: In Unit
    Features
    • Flooring: Carpet, Hardwood
    • Has fireplace: Yes
    Interior area
    • Total interior livable area: 3,422 sqft

    Property

    Parking
    • Parking features: Attached, Off Street
    • Has attached garage: Yes
    • Details: Contact manager
    Features
    • Exterior features: Bicycle storage, Heating system: Baseboard, Heating system: Forced Air, Kids Play area
    Details
    • Parcel number: 076CI01100000

    Construction

    Type & style
    • Home type: SingleFamily
    • Property subtype: Single Family Residence

    Community & HOA

    Community
    • Deposit fee: $3,100
    Location
    • Region: Mount Juliet

    Financial & listing details

    • Price per square foot: $215/sqft
    • Tax assessed value: $487,600
    • Annual tax amount: $2,680
    • Date on market: 2/16/2026
    • Lease term: 1 Year

    Price history

    DateEventPrice
    3/30/2026Listing removed$3,100$1/sqft
    Source: Zillow Rentals Report a problem
    3/25/2026Price change$3,100-4.6%$1/sqft
    Source: Zillow Rentals Report a problem
    3/21/2026Price change$3,250-4.4%$1/sqft
    Source: Zillow Rentals Report a problem
    2/17/2026Listed for rent$3,400$1/sqft
    Source: Zillow Rentals Report a problem
    9/30/2022Sold$603,000-8.5%$176/sqft
    Source: RealTracs MLS as distributed by MLS GRID #2405533 Report a problem
    8/28/2022Pending sale$659,000$193/sqft
    Source: RealTracs MLS as distributed by MLS GRID #2405533 Report a problem
    8/23/2022Price change$659,000-2.9%$193/sqft
    Source: RealTracs MLS as distributed by MLS GRID #2405533 Report a problem
    8/15/2022Price change$679,000-2.3%$198/sqft
    Source: RealTracs MLS as distributed by MLS GRID #2405533 Report a problem
    8/3/2022Listed for sale$695,000-0.6%$203/sqft
    Source: RealTracs MLS as distributed by MLS GRID #2405533 Report a problem
    7/26/2022Listing removed$699,000$204/sqft
    Source: RealTracs MLS as distributed by MLS GRID #2405533 Report a problem
    7/22/2022Price change$699,000-2.9%$204/sqft
    Source: RealTracs MLS as distributed by MLS GRID #2405533 Report a problem
    7/18/2022Price change$719,999-5.3%$210/sqft
    Source: RealTracs MLS as distributed by MLS GRID #2405533 Report a problem
    7/8/2022Listed for sale$759,999$222/sqft
    Source: RealTracs MLS as distributed by MLS GRID #2405533 Report a problem

    Public tax history

    YearProperty taxesTax assessment
    2025$2,680 +8.9%$121,900
    2024$2,461 $121,900
    2023$2,461 $121,900
    2022$2,461 $121,900
    2021-- $121,900 +20.5%
    2020$2,716 +6.6%$101,125
    2019$2,547 -6.2%$101,125
    2018$2,716 +0%$101,125
    2017$2,715 +410.8%$101,125 +494.9%
    2016$531 +12.9%$17,000
    2015$471 $17,000
    Find assessor info on the county website

    Neighborhood: 37122

    Nearby schools

    GreatSchools rating
    Get a cash offer in 3 minutes
    Find out how much your home could sell for in as little as 3 minutes with a no-obligation cash offer.
    Estimated market value
    $735,700
    Get a cash offer in 3 minutes
    Find out how much your home could sell for in as little as 3 minutes with a no-obligation cash offer.
    Estimated market value
    $735,700