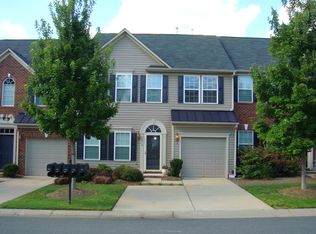
PRICE IMPROVEMENT! Awesome updated waterview townhome on Heritage Lake in Wellsley Ford in Regent Park. Enjoy sitting overlooking pond on patio or from the sunroom. Kitchen, great room, breakfast area, and sunroom are open to each other for great entertaining flow. All recently renovated and updated! Office/dining with French doors if you prefer to work from home. Neutral colors throughout!! New accent walls just added in great room and powder room downstairs. Upstairs features primary bedroom with trey ceiling and master bath with shower and separate soaking tub. 2 large secondary bedrooms with walk in closets. Great location to commute to either Charlotte or Rock Hill! Community has clubhouse, 2 pools, kiddie pool, playground, and walking trails. Located in award winning Fort Mill School District. Can walk to the Elementary school and High School! Close to Ballantyne and Kingsley. Welcome home!
Closed
Zillow last checked:
Listing updated:
Bought with:
Nara Gregg
Howard Hanna Allen Tate Charlotte South
Source: Canopy MLS as distributed by MLS GRID,MLS#: 4244241
Price history
| Date | Event | Price |
|---|---|---|
| 6/24/2025 | Sold | $373,000$214/sqft |
Source:  Canopy MLS as distributed by MLS GRID #4244241 Report a problem Canopy MLS as distributed by MLS GRID #4244241 Report a problem | ||
| 5/7/2025 | Price change | $373,000-0.5%$214/sqft |
Source: Canopy MLS as distributed by MLS GRID #4244241 Report a problem | ||
| 5/2/2025 | Price change | $374,700-1.4%$215/sqft |
Source: Canopy MLS as distributed by MLS GRID #4244241 Report a problem | ||
| 4/18/2025 | Price change | $380,000-1.3%$218/sqft |
Source: Canopy MLS as distributed by MLS GRID #4244241 Report a problem | ||
| 4/9/2025 | Listed for sale | $385,000+5.5%$221/sqft |
Source: Canopy MLS as distributed by MLS GRID #4244241 Report a problem | ||
| 7/25/2024 | Sold | $365,000-1.4%$210/sqft |
Source: Canopy MLS as distributed by MLS GRID #4132516 Report a problem | ||
| 6/5/2024 | Pending sale | $370,000$213/sqft |
Source: Canopy MLS as distributed by MLS GRID #4132516 Report a problem | ||
| 6/3/2024 | Price change | $370,000-1.3%$213/sqft |
Source: Canopy MLS as distributed by MLS GRID #4132516 Report a problem | ||
| 5/16/2024 | Price change | $375,000-1.1%$215/sqft |
Source: Canopy MLS as distributed by MLS GRID #4132516 Report a problem | ||
| 4/26/2024 | Listed for sale | $379,000+32.1%$218/sqft |
Source: Canopy MLS as distributed by MLS GRID #4132516 Report a problem | ||
| 8/11/2023 | Sold | $287,000+1025.5%$165/sqft |
Source: Public Record Report a problem | ||
| 5/20/2021 | Sold | $25,500-85.3%$15/sqft |
Source: Public Record Report a problem | ||
| 7/7/2010 | Sold | $173,366$100/sqft |
Source: Public Record Report a problem | ||
Nearby homes
Get a cash offer in 3 minutes
Find out how much your home could sell for in as little as 3 minutes with a no-obligation cash offer.
Estimated market value
$369,400
