Skip main navigation
Closed
  • Tax assessed value
    $2,800,000

    4011 Gnarled Oaks Ln, Johns Island, SC 29455

    5beds
    5,246sqft
    Single Family Residence
    Built in 2023
    1.97 Acres Lot
    $3,802,200 Zestimate®
    $534/sqft
    $8,584 Estimated rent

    Home value

    $3,802,200

    $3.42M - $4.26M

    $8,584/mo

    Zestimate® history
    Loading
    Loading...

    Owner options

    List your home for rent

    $8,584/mo

    Rent Zestimate®

    Find your next renter with Zillow Rental Manager. Plus, with online applications, you can quickly screen prospective tenants – for free.

    Learn more

    $8,584/mo

    Rent Zestimate®

    Refinance and save

    $12,607/mo

    Est. payment

    Refinancing to a lower rate could help reduce your monthly payments and save thousands over the life of the loan.

    See today's rates

    $12,607/mo

    Est. payment

    Explore your selling options

    Work with a Zillow partner agent

    Leverage their expertise and Zillow's premium Showcase listings to get your home seen by more buyers.

    Get started

    List with your own agent

    Get your home in front of millions of buyers by listing it on Zillow.

    Learn how to do it

    Sell it yourself

    Take full control of how buyers see your home on Zillow by listing For Sale by Owner (FSBO).

    List your home

    What's special

    Magnificent lakefront settingOutdoor fireplaceInfinity edge poolProtected viewsExercise-flex roomBonus roomFenced lawn
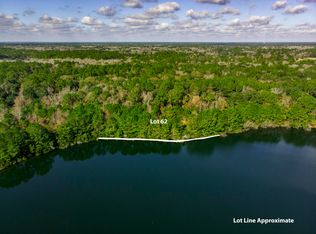
    Introducing 4011 Gnarled Oaks Lane, the Briar's Creek NEW CONSTRUCTION offering for those who are seeking high-end custom architecture in a home that is stylishly innovative by design, this property is a generational ownership opportunity.With its creation by DLB Custom Home Design incorporating the best in building technology, this home is meticulously positioned within a 1.97acre waterfront estate. Tucked beneath grand live oaks and spanning approx 5,246 square feet , the main house and garage-carriage house are framed with bold views of the 70 acre freshwater lake and by the natural world beauty of Briar's Creek. (Please refer to the enclosed 3D tour and 2D floor plan.) Being custom designed, built and engineered for efficient operating and maintenance withopen plan living and durable new construction, this property is in a category of its own. Light-filled interiors with 10' and 9' ceiling heights bring the outside in creating dramatic ambience that defines its refreshing spirit. The pairing of high-end design with modern livability has first floor spaces all connecting with the rear covered porch and infinity edge pool with stone terraces producing a "WOW!" factor in all directional views from this estate. The expansive main level resort style primary suite bathroom embodies luxury containing: dual vanities; soaking tub; double-sided walk-in shower with steam system; two large walk-in dressing closets and two water closets. And, the private master bedroom enclave expands by opening directly onto the exterior living areas of covered porch, temperature controlled salt water pool, stone terraces and screened porch overlooking the lake. The setting here is incredible! Functional kitchen spaces are the very heart of this home, and no detail is overlooked. The oversized three seating quartz island and farm sink is flanked by abundant kitchen cabinetry , and the kitchen is equipped with Viking appliances. The adjoining butler's pantry has built-in cabinetry and shelving and an additional Viking refrigerator , and the pantry room opens onto the vaulted ceiling screened porch with outdoor fireplace and appliance equipped grilling station. This porch is made for maximum relaxation and enjoyment . The upper floor guest quarters bring the ultimate in privacy containing three full sized bedrooms and two bathrooms. All closets are oversized , and the front master guest bedroom has en-suite bathroom overlooking the picturesque oak-draped property entranceway, and the two other large guest bedrooms each overlook the pool and stone terraces and rear landscaped lawn and magnificent lakefront setting. The views of the lakefront setting are breathtaking! The breezeway attached garage-carriage house has three overhead bay doors accommodating cars, golf cart, bicycles or misc equipment. This approx 754 square foot garage space also has a closet below the stairs, a dog wash, and a large enclosed functional and convenient storage-utility room on the ground floor. Upstairs over the garage there is a 13'x50' finished room complete with full bathroom. This bonus room offers uses as an additional guest bedroom suite, office area, exercise-flex room or game room. This versatile spacious bonus retreat also has granite topped cabinetry with convenient wet bar sink and built-in refrigerator. (Please refer to the enclosed Briar's Creek Phase 5 Lot 62 platt and site plan.) The 1.97acre waterfront estate lot has 200' frontage on the lake with protected views of the Briar's Creek signature Nature Trail and Audubon designated Wildlife Sanctuary housing waterfowl and native wildlife species. With a depth of approx 380', the high-ground topography is 10'-12' base elevation with sentinel oaks setting the stage. Existing extensive site landscaping enhancements include fenced lawn and irrigation system plus landscape lighting accentuating the welcoming tree canopies that distinguish this extraordinary estate. Enjoy the serene Briar's Creek community and its accessible location less than seven miles of Charleston Executive Airport, minutes from Kiawah Island beaches and golfing and Freshfield Village services and retail conveniences all in close proximity to Historic Charleston. Welcome to 4011 Gnarled Oaks Lane with its inspired architecture and design.

    Zillow last checked:

    Listing updated:

    Listed by:

    Flyway Real Estate, LLC

    Bought with:

    William Means Real Estate, LLC

    Source: CTMLS,MLS#: 23012783MLS Logo

    Facts & features

    Interior

    Bedrooms & bathrooms
    • Bedrooms: 5
    • Bathrooms: 5
    • Full bathrooms: 4
    • 1/2 bathrooms: 1
    Rooms
    • Room types: Family Room, Living/Dining Combo, Office, Utility Room, Eat-In-Kitchen, Family, Foyer, Laundry, Pantry, Study, Utility
    Heating
    • Electric, Forced Air, Heat Pump
    Cooling
    • Central Air
    Appliances
    • Laundry: Electric Dryer Hookup, Laundry Room
    Features
    • Ceiling - Smooth, High Ceilings, Kitchen Island, Walk-In Closet(s), Wet Bar, Eat-in Kitchen, Entrance Foyer, Pantry
    • Flooring: Ceramic Tile, Laminate, Marble, Stone, Wood
    • Windows: Thermal Windows/Doors
    • Number of fireplaces: 2
    • Fireplace features: Gas, Gas Log, Living Room, Two
    Interior area
    • Total structure area: 5,246
    • Total interior livable area: 5,246 sqft

    Property

    Parking
    • Total spaces: 3
    • Parking features: Garage, Detached, Garage Door Opener
    • Garage spaces: 3
    Features
    • Levels: Two
    • Stories: 2
    • Patio & porch: Front Porch, Screened
    • Exterior features: Lawn Irrigation, Lighting
    • Has private pool: Yes
    • Pool features: In Ground
    • Fencing: Partial,Privacy
    • On waterfront: Yes
    • Waterfront features: Lake Front
    Lot
    • Size: 1.97 Acres
    • Features: 1 - 2 Acres, High, Level, Wooded
    Details
    • Parcel number: 2600000092

    Construction

    Type & style
    • Home type: SingleFamily
    • Architectural style: Carriage/Kitchen House,Cottage
    • Property subtype: Single Family Residence
    Materials
    • Brick Veneer, Cement Siding
    • Foundation: Crawl Space
    • Roof: Architectural,Metal
    Condition
    • New construction: Yes
    • Year built: 2023

    Utilities & green energy

    • Sewer: Private Sewer
    • Water: Private
    • Utilities for property: Berkeley Elect Co-Op

    Community & HOA

    Community
    • Features: Club Membership Available, Gated, Golf, Security, Trash, Walk/Jog Trails
    • Subdivision: Briars Creek
    Location
    • Region: Johns Island

    Financial & listing details

    • Price per square foot: $534/sqft
    • Tax assessed value: $2,800,000
    • Annual tax amount: $9,529
    • Date on market: 6/6/2023
    • Listing terms: Cash

    Price history

    DateEventPrice
    7/28/2023Sold$2,800,000-3.3%$534/sqft
    Source: CTMLS #23012783 Report a problem
    7/17/2023Pending sale$2,895,000$552/sqft
    Source: CTMLS #23012783 Report a problem
    6/14/2023Contingent$2,895,000$552/sqft
    Source: CTMLS #23012783 Report a problem
    6/6/2023Listed for sale$2,895,000$552/sqft
    Source: CTMLS #23012783 Report a problem
    11/28/2022Listing removed--
    Source: CTMLS #22010978 Report a problem
    11/19/2022Listed for sale$2,895,000$552/sqft
    Source: CTMLS #22010978 Report a problem
    6/5/2022Contingent$2,895,000$552/sqft
    Source: CTMLS #22010978 Report a problem
    5/1/2022Listed for sale$2,895,000+952.7%$552/sqft
    Source: CTMLS #22010978 Report a problem
    3/19/2021Sold$275,000-8%$52/sqft
    Source: CTMLS #21000761 Report a problem
    2/22/2021Contingent$299,000$57/sqft
    Source: CTMLS #21000761 Report a problem
    1/11/2021Listed for sale$299,000-60.1%$57/sqft
    Source: CTMLS #21000761 Report a problem
    3/27/2008Sold$749,900$143/sqft
    Source: Public Record Report a problem

    Public tax history

    YearProperty taxesTax assessment
    2025$9,529 -5.3%$112,000
    2024$10,062 +162.1%$112,000 +578.8%
    2023$3,838 +2.5%$16,500
    2022$3,746 +35.8%$16,500 +34.7%
    2021$2,758 +1.4%$12,250
    2020$2,720 $12,250 -9.3%
    2019$2,720 $13,500 -46.5%
    2017$2,720 -50.8%$25,240
    2016$5,524 +4.1%$25,240
    2015$5,308 +5.9%$25,240
    2014$5,010 --
    2011$5,010 -38.7%--
    2010$8,169 +0.1%$42,480
    2009$8,160 $42,480
    Find assessor info on the county website

    Neighborhood: 29455

    Nearby schools

    GreatSchools rating
    Schools provided by the listing agent
    • Elementary: Mt. Zion
    • Middle: Haut Gap
    • High: St. Johns

    Source: CTMLS. This data may not be complete. We recommend contacting the local school district to confirm school assignments for this home.

    Get a cash offer in 3 minutes
    Find out how much your home could sell for in as little as 3 minutes with a no-obligation cash offer.
    Estimated market value
    $3,802,200
    Get a cash offer in 3 minutes
    Find out how much your home could sell for in as little as 3 minutes with a no-obligation cash offer.
    Estimated market value
    $3,802,200