Custom built, Greenville Manor Cape Cod has an extraordinary amount of special features that a written description won’t be able to capture them all. The handsome brick and siding home is situated on an acre in one of the most convenient Greenville neighborhoods within walking distance to shops and dining and providing natural gas and public water and sewer. Enter into a beautiful two story foyer with graceful curved staircase. The main floor living areas have wonderful flow between the rooms and include a spacious living room with fireplace, formal dining room, large kitchen, pentagonal shaped family room addition with fireplace, den with fireplace, and a large primary bedroom suite with private bath and walk-in closet. One of the highlights of the main floor is a screened in porch that extends the width of almost the entire house and allows for gorgeous views of the rear yard. Upstairs you will find a second primary bedroom suite with full bath and two additional bedrooms with full hall bath. Exceptional closet and storage space throughout the home. The walk out lower level was designed with entertaining in mind. A sitting room with fireplace and separate game room with wet bar afford ample space for everyday living, game day parties, or holiday entertaining. The lower level also has a au-pair or in-law suite with kitchenette, bedroom and full bathroom. Lovingly maintained by the same family for over 55 years this home is truly special.
Sold for $950,000
$950,000
4011 Heather Dr, Wilmington, DE 19807
5beds
5,262sqft
Single Family Residence
Built in 1965
1.01 Acres Lot
$980,900 Zestimate®
$181/sqft
$4,541 Estimated rent
Home value
$980,900
$883,000 - $1.10M
$4,541/mo
Zestimate® history
Owner options
List your home for rent
$4,541/mo
Rent Zestimate®
Find your next renter with Zillow Rental Manager. Plus, with online applications, you can quickly screen prospective tenants – for free.
$4,541/mo
Rent Zestimate®
Refinance and save
$4,905/mo
Est. payment
Refinancing to a lower rate could help reduce your monthly payments and save thousands over the life of the loan.
$4,905/mo
Est. payment
Explore your selling options
Work with a Zillow partner agent
Leverage their expertise and Zillow's premium Showcase listings to get your home seen by more buyers.
Get startedList with your own agent
Get your home in front of millions of buyers by listing it on Zillow.
Learn how to do itSell it yourself
Take full control of how buyers see your home on Zillow by listing For Sale by Owner (FSBO).
List your homeWhat's special
Beautiful two story foyerWalk out lower levelGraceful curved staircaseFormal dining roomSitting room with fireplaceDen with fireplaceSituated on an acre
Zillow last checked:
Listing updated:
Listed by:
Stephen Mottola 302-351-2600,
Compass,
Listing Team: The Mottola Group, Co-Listing Team: The Mottola Group,Co-Listing Agent: Kristine Mottola 302-740-5846,
Compass
Bought with:
Stephen Mottola, R3-0010595
Compass
Source: Bright MLS,MLS#: DENC2073972
Facts & features
Interior
Bedrooms & bathrooms
- Bedrooms: 5
- Bathrooms: 6
- Full bathrooms: 5
- 1/2 bathrooms: 1
- Main level bathrooms: 3
- Main level bedrooms: 1
Rooms
- Room types: Living Room, Dining Room, Primary Bedroom, Bedroom 3, Bedroom 4, Bedroom 5, Kitchen, Game Room, Family Room, Library, Foyer, Study, Laundry, Recreation Room, Bonus Room
Primary bedroom
- Features: Attached Bathroom, Walk-In Closet(s)
- Level: Main
- Area: 286 Square Feet
- Dimensions: 22 x 13
Primary bedroom
- Features: Attached Bathroom
- Level: Upper
- Area: 380 Square Feet
- Dimensions: 19 x 20
Bedroom 3
- Level: Upper
- Area: 306 Square Feet
- Dimensions: 18 x 17
Bedroom 4
- Level: Upper
- Area: 273 Square Feet
- Dimensions: 21 x 13
Bedroom 5
- Level: Lower
- Area: 143 Square Feet
- Dimensions: 13 x 11
Bonus room
- Level: Lower
- Area: 195 Square Feet
- Dimensions: 13 x 15
Dining room
- Level: Main
- Area: 240 Square Feet
- Dimensions: 15 x 16
Family room
- Features: Fireplace - Wood Burning
- Level: Main
- Area: 374 Square Feet
- Dimensions: 22 x 17
Foyer
- Level: Main
- Area: 140 Square Feet
- Dimensions: 14 x 10
Game room
- Level: Lower
- Area: 448 Square Feet
- Dimensions: 28 x 16
Kitchen
- Level: Main
- Area: 480 Square Feet
- Dimensions: 30 x 16
Laundry
- Level: Lower
- Area: 42 Square Feet
- Dimensions: 7 x 6
Library
- Features: Fireplace - Wood Burning
- Level: Main
- Area: 210 Square Feet
- Dimensions: 15 x 14
Living room
- Features: Fireplace - Wood Burning
- Level: Main
- Area: 368 Square Feet
- Dimensions: 23 x 16
Recreation room
- Features: Fireplace - Wood Burning
- Level: Lower
- Area: 352 Square Feet
- Dimensions: 22 x 16
Screened porch
- Level: Main
- Area: 413 Square Feet
- Dimensions: 59 x 7
Study
- Level: Upper
- Area: 64 Square Feet
- Dimensions: 8 x 8
Heating
- Forced Air, Zoned, Natural Gas
Cooling
- Central Air, Electric
Appliances
- Included: Gas Water Heater
- Laundry: Lower Level, Laundry Room
Features
- Bar, Butlers Pantry, Built-in Features, Ceiling Fan(s), Crown Molding, Entry Level Bedroom, Family Room Off Kitchen, Floor Plan - Traditional, Formal/Separate Dining Room, Kitchen Island, Kitchenette, Pantry, Primary Bath(s), Walk-In Closet(s)
- Flooring: Hardwood, Carpet, Ceramic Tile, Wood
- Basement: Partially Finished,Walk-Out Access
- Number of fireplaces: 4
Interior area
- Total structure area: 5,262
- Total interior livable area: 5,262 sqft
- Finished area above ground: 3,818
- Finished area below ground: 1,444
Property
Parking
- Total spaces: 7
- Parking features: Garage Faces Side, Garage Door Opener, Built In, Inside Entrance, Attached, Driveway
- Attached garage spaces: 2
- Uncovered spaces: 5
Accessibility
- Accessibility features: None
Features
- Levels: Two
- Stories: 2
- Patio & porch: Deck, Porch, Patio, Screened Porch
- Pool features: None
Lot
- Size: 1.01 Acres
Details
- Additional structures: Above Grade, Below Grade
- Parcel number: 07026.00122
- Zoning: NC15
- Special conditions: Standard
Construction
Type & style
- Home type: SingleFamily
- Architectural style: Cape Cod
- Property subtype: Single Family Residence
Materials
- Frame, Brick
- Foundation: Block
- Roof: Architectural Shingle
Condition
- New construction: No
- Year built: 1965
Utilities & green energy
- Sewer: Public Septic
- Water: Public
Community & HOA
Community
- Subdivision: Greenville Manor
HOA
- Has HOA: Yes
- Services included: Common Area Maintenance, Snow Removal
- HOA fee: $350 annually
Location
- Region: Wilmington
Financial & listing details
- Price per square foot: $181/sqft
- Tax assessed value: $239,600
- Annual tax amount: $8,350
- Date on market: 1/7/2025
- Listing agreement: Exclusive Right To Sell
- Inclusions: Appliances With Exception Of Oven Range In Lower Level
- Exclusions: Wall Mounted Televisions, Oven Range In Lower Level
- Ownership: Fee Simple
Price history
| Date | Event | Price |
|---|---|---|
| 4/30/2025 | Sold | $950,000-13.2%$181/sqft |
Source:  Bright MLS #DENC2073972 Report a problem Bright MLS #DENC2073972 Report a problem | ||
| 2/16/2025 | Pending sale | $1,095,000$208/sqft |
Source: Bright MLS #DENC2073972 Report a problem | ||
| 1/7/2025 | Listed for sale | $1,095,000$208/sqft |
Source: Bright MLS #DENC2073972 Report a problem | ||
Public tax history
| Year | Property taxes | Tax assessment |
|---|---|---|
| 2025 | -- | $854,500 +256.6% |
| 2024 | $8,353 +14.3% | $239,600 |
| 2023 | $7,310 -1.3% | $239,600 |
| 2022 | $7,403 -1.3% | $239,600 |
| 2021 | $7,502 -0.3% | $239,600 |
| 2020 | $7,528 +0.2% | $239,600 |
| 2019 | $7,516 +3.5% | $239,600 |
| 2017 | $7,263 | $239,600 |
| 2016 | -- | $239,600 |
| 2015 | -- | $239,600 |
| 2014 | $6,358 | $239,600 |
| 2013 | -- | $239,600 |
| 2012 | -- | $239,600 |
| 2011 | -- | $239,600 |
| 2010 | -- | $239,600 |
| 2009 | -- | $239,600 |
| 2008 | -- | $239,600 |
| 2007 | -- | $239,600 |
| 2006 | -- | $239,600 |
| 2005 | -- | $239,600 |
| 2004 | -- | $239,600 |
| 2003 | -- | $239,600 |
| 2002 | -- | $239,600 |
| 2001 | -- | $239,600 |
Find assessor info on the county website
Neighborhood: Greenville
Nearby homes
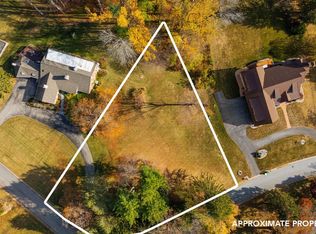
- $580,0000.7 Acres0 Heather Dr, Wilmington, DE 19807Sold
- $1,863,8004 bd6 ba7.4k sqft4009 Heather Dr, Wilmington, DE 19807Off Market
- $1,267,0004 bd6 ba4.5k sqft3905 Ardleigh Dr, Wilmington, DE 19807Off Market
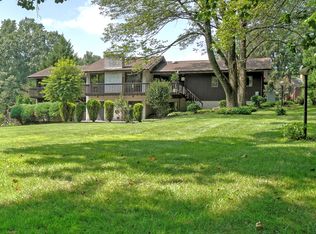
- $995,0005 bd2 ba3.1k sqft4002 Heather Dr, Wilmington, DE 19807Sold
- $1,005,0004 bd3 ba2.7k sqft4007 Heather Dr, Wilmington, DE 19807Off Market
- $580,000-- bd-- ba-- sqft3907 Ardleigh Dr, Wilmington, DE 19807Sold
- $1,079,8004 bd3 ba4k sqft3909 Ardleigh Dr, Wilmington, DE 19807Off Market
- $1,036,0005 bd5 ba3.4k sqft3904 Ardleigh Dr, Wilmington, DE 19807Off Market
Nearby schools
GreatSchools rating
- 5/10Brandywine Springs SchoolGrades: K-8Distance: 4.1 mi
- 4/10duPont (Alexis I.) High SchoolGrades: 9-12Distance: 0.5 mi
- 1/10duPont (Alexis I.) Middle SchoolGrades: 6-8Distance: 1.1 mi
Schools provided by the listing agent
- District: Red Clay Consolidated
Source: Bright MLS. This data may not be complete. We recommend contacting the local school district to confirm school assignments for this home.
Get a cash offer in 3 minutes
Find out how much your home could sell for in as little as 3 minutes with a no-obligation cash offer.
Estimated market value
$980,900
Get a cash offer in 3 minutes
Find out how much your home could sell for in as little as 3 minutes with a no-obligation cash offer.
Estimated market value
$980,900
- Delaware
- New Castle County
- Wilmington
- 19807
- Greenville
- 4011 Heather Dr
Nearby cities
Nearby neighborhoods
Nearby zip codes
Other Wilmington Topics
