This Midway Hollow residence earned an AIA award for its design—and standing at its center, surrounded by glass on three sides, it’s easy to see why.
The home was conceived around the idea of spatial continuity. Each main living area—living, dining, and kitchen—opens to a central courtyard, complete with a fireplace and covered patio. With three distinct landscaped environments, the quarter-acre lot feels like a natural extension of the home itself.
Inside, terrazzo floors run throughout the first level, while museum-finished walls and precision art lighting reflect a home designed with the collector in mind. The living room is anchored by a full-height limestone fireplace and flows seamlessly into a well-proportioned dining space suited for both entertaining and everyday living.
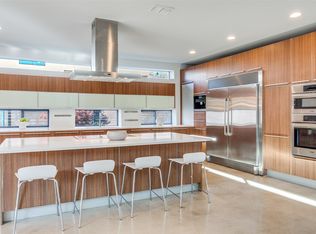
The kitchen is defined by an iridescent shell mosaic tile backsplash—unexpected and striking. A gas cooktop with commercial-grade vent hood, double convection ovens, and ample built-in storage ensure functionality, while the white quartz island adds a social focal point.
The primary suite, located on the main floor, offers a sense of seclusion with its own courtyard views. Its spacious bath features fine millwork, two water closets and a soaking tub, with thoughtful attention to every detail.
Upstairs, two guest suites and a flexible living area expand the home’s footprint and provide versatility for a range of needs.
The property truly comes alive at dusk, when light spills through the glass walls beneath a painted sky and tree canopy, turning everyday moments into something remarkable.
Located at 4011 Highgrove Drive, the home offers the quiet charm of Midway Hollow with the convenience of nearby Central Market. Premier dining and shopping destinations—including Inwood Village, Preston Center, and the Park Cities—are all within easy reach.
For sale
Price cut: $50K (6/18)
$2,100,000
4011 Highgrove Dr, Dallas, TX 75220
3beds
3,629sqft
Single Family Residence
Built in 2014
0.26 Acres Lot
$-- Zestimate®
$579/sqft
$-- HOA
What's special
Quarter-acre lotAmple built-in storageThree distinct landscaped environmentsDouble convection ovensPrecision art lightingMuseum-finished walls
- 76 days |
- 778 |
- 39 |
Zillow last checked:
Listing updated:
Listed by:
Faisal Halum 0436754 214-240-2575,
Compass RE Texas, LLC. 214-814-8100,
Bill Churchill 0504278 214-293-0213,
Compass RE Texas, LLC.
Source: NTREIS,MLS#: 21261471
Facts & features
Interior
Bedrooms & bathrooms
- Bedrooms: 3
- Bathrooms: 4
- Full bathrooms: 3
- 1/2 bathrooms: 1
Primary bedroom
- Features: Built-in Features, Closet Cabinetry, Dual Sinks, En Suite Bathroom, Garden Tub/Roman Tub, Separate Shower, Walk-In Closet(s)
- Level: First
- Dimensions: 16 x 14
Bedroom
- Features: Closet Cabinetry, En Suite Bathroom, Walk-In Closet(s)
- Level: Second
- Dimensions: 12 x 12
Bedroom
- Features: Closet Cabinetry, En Suite Bathroom, Walk-In Closet(s)
- Level: Second
- Dimensions: 16 x 11
Den
- Level: Second
- Dimensions: 14 x 12
Dining room
- Level: First
- Dimensions: 16 x 12
Kitchen
- Features: Breakfast Bar, Built-in Features, Butler's Pantry, Eat-in Kitchen, Granite Counters, Kitchen Island, Pantry, Walk-In Pantry
- Level: First
- Dimensions: 18 x 15
Library
- Features: Fireplace
- Level: First
- Dimensions: 16 x 14
Living room
- Features: Fireplace
- Level: First
- Dimensions: 24 x 19
Utility room
- Features: Built-in Features, Utility Room, Utility Sink
- Level: First
- Dimensions: 12 x 10
Heating
- Central, Natural Gas, Zoned
Cooling
- Central Air, Electric, Zoned
Appliances
- Included: Some Gas Appliances, Built-In Refrigerator, Convection Oven, Double Oven, Dishwasher, Electric Oven, Gas Cooktop, Disposal, Microwave, Plumbed For Gas, Refrigerator, Some Commercial Grade, Tankless Water Heater, Vented Exhaust Fan
- Laundry: Washer Hookup, Dryer Hookup, Laundry in Utility Room
Features
- Built-in Features, Decorative/Designer Lighting Fixtures, Eat-in Kitchen, Granite Counters, High Speed Internet, Kitchen Island, Smart Home, Cable TV, Walk-In Closet(s), Wired for Sound
- Flooring: Carpet, Ceramic Tile, Terrazzo
- Windows: Window Coverings
- Has basement: No
- Number of fireplaces: 2
- Fireplace features: Gas, Gas Starter, Library, Living Room
Interior area
- Total interior livable area: 3,629 sqft
Video & virtual tour
Property
Parking
- Total spaces: 2
- Parking features: Alley Access, Covered, Garage, Garage Door Opener, Inside Entrance, Kitchen Level, Garage Faces Rear
- Attached garage spaces: 2
Features
- Levels: Two
- Stories: 2
- Patio & porch: Patio, Covered
- Pool features: None
- Fencing: Fenced,Wood
Lot
- Size: 0.26 Acres
- Dimensions: 75 x 153
- Features: Interior Lot, Landscaped
Details
- Parcel number: 00000524224000000
Construction
Type & style
- Home type: SingleFamily
- Architectural style: Contemporary/Modern,Detached
- Property subtype: Single Family Residence
Materials
- Frame, Stone Veneer, Stucco
- Foundation: Slab
- Roof: Flat,Metal
Condition
- Year built: 2014
Utilities & green energy
- Sewer: Public Sewer
- Water: Public
- Utilities for property: Sewer Available, Water Available, Cable Available
Community & HOA
Community
- Security: Security System Owned, Security System, Smoke Detector(s)
- Subdivision: Midway Highlands
HOA
- Has HOA: No
Location
- Region: Dallas
Financial & listing details
- Price per square foot: $579/sqft
- Tax assessed value: $1,840,470
- Annual tax amount: $32,721
- Date on market: 5/7/2026
- Cumulative days on market: 77 days
- Listing terms: Cash,Conventional
- Exclusions: None
Estimated market value
Not available
Estimated sales range
Not available
Not available
Price history
| Date | Event | Price |
|---|---|---|
| 6/18/2026 | Price change | $2,100,000-2.3%$579/sqft |
Source: NTREIS #21261471 Report a problem | ||
| 6/11/2026 | Price change | $2,150,000-1.1%$592/sqft |
Source: NTREIS #21261471 Report a problem | ||
| 5/28/2026 | Price change | $2,175,000-4.4%$599/sqft |
Source: NTREIS #21261471 Report a problem | ||
| 5/7/2026 | Listed for sale | $2,275,000+42.3%$627/sqft |
Source: NTREIS #21261471 Report a problem | ||
| 10/28/2022 | Sold | -- |
Source: NTREIS #20171282 Report a problem | ||
| 9/26/2022 | Pending sale | $1,599,000$441/sqft |
Source: NTREIS #20171282 Report a problem | ||
| 9/26/2022 | Listed for sale | $1,599,000+442%$441/sqft |
Source: NTREIS #20171282 Report a problem | ||
| 3/21/2013 | Listing removed | $295,000$81/sqft |
Source: Keller Williams - Park Cities #11885406 Report a problem | ||
| 1/29/2013 | Price change | $295,000-1.7%$81/sqft |
Source: Keller Williams Elite Dallas-Park Cities #11885406 Report a problem | ||
| 1/13/2013 | Listed for sale | $300,000$83/sqft |
Source: Keller Williams Elite Dallas-Park Cities #11885406 Report a problem | ||
Public tax history
| Year | Property taxes | Tax assessment |
|---|---|---|
| 2025 | $32,721 +8.6% | $1,840,470 +11.6% |
| 2024 | $30,129 -20.4% | $1,648,860 |
| 2023 | $37,838 +93.7% | $1,648,860 +6.5% |
| 2022 | $19,536 -6.7% | $1,548,570 +42% |
| 2021 | $20,947 +7.1% | $1,090,830 +6.9% |
| 2020 | $19,562 +9.3% | $1,020,440 |
| 2019 | $17,892 +5.7% | $1,020,440 +6.6% |
| 2018 | $16,921 +15.6% | $957,130 +47.3% |
| 2017 | $14,644 0% | $649,610 |
| 2016 | $14,644 +58.6% | $649,610 +6.8% |
| 2015 | $9,236 | $608,150 +80.6% |
| 2014 | $9,236 | $336,710 |
| 2013 | -- | -- |
| 2012 | -- | -- |
| 2011 | -- | -- |
| 2010 | -- | -- |
| 2009 | -- | -- |
| 2008 | -- | -- |
| 2007 | -- | -- |
| 2005 | -- | -- |
| 2004 | -- | -- |
| 2003 | -- | -- |
| 2002 | -- | -- |
| 2001 | -- | -- |
Find assessor info on the county website
Monthly payment
Est. payment
Payment breakdown
Explore the cost of this home by adjusting the details. Changes won't be saved.Climate risks
Neighborhood: 75220
Nearby schools
GreatSchools rating
- 7/10Walnut Hill International Leadership AcademyGrades: PK-8Distance: 0.9 mi
- 5/10Thomas Jefferson High SchoolGrades: 9-12Distance: 0.9 mi
- 4/10Francisco Medrano Middle SchoolGrades: 7-8Distance: 1.9 mi
Schools provided by the listing agent
- Elementary: Walnuthill
- Middle: Medrano
- High: Jefferson
- District: Dallas ISD
Source: NTREIS. This data may not be complete. We recommend contacting the local school district to confirm school assignments for this home.
- $968,8003 bd2 ba2k sqft4017 Highgrove Dr, Dallas, TX 75220Off Market
- $892,1003 bd2 ba1.8k sqft4005 Highgrove Dr, Dallas, TX 75220Off Market

- $747,6003 bd2 ba1.9k sqft4023 Highgrove Dr, Dallas, TX 75220Off Market
- $1,088,8004 bd2 ba2.3k sqft4010 Lomita Ln, Dallas, TX 75220Off Market
- $1,735,1005 bd5 ba4.5k sqft4004 Lomita Ln, Dallas, TX 75220Off Market
- $908,7003 bd2 ba1.8k sqft4016 Lomita Ln, Dallas, TX 75220Off Market
- $707,7003 bd2 ba1.8k sqft4010 Highgrove Dr, Dallas, TX 75220Off Market
- $642,9002 bd1 ba1.2k sqft4016 Highgrove Dr, Dallas, TX 75220Off Market
A local agent can set up tours, give advice and negotiate with sellers.
Similar homes
- $2,100,0005 bd4 ba4.2k sqft9317 Midway Rd, Dallas, TX 75220For Sale
 MLS ID #21151588, Page Fielder. NTREIS
 - $2,470,0005 bd5 ba4.9k sqft9360 Lakemont Dr, Dallas, TX 75220For Sale
 MLS ID #21318693, Emily Hill. NTREIS
 - $2,090,0005 bd5 ba4.4k sqft9327 Midway Rd, Dallas, TX 75220For Sale
 MLS ID #21208099, Yvonne Cardenas. NTREIS
 - $1,599,0005 bd5 ba3.9k sqft9831 Lakemont Dr, Dallas, TX 75220For Sale
 MLS ID #21326929, Hanna Rivera. NTREIS
 - $2,395,0003 bd3 ba2.7k sqft1624 Eastus Dr, Dallas, TX 75208For SaleMLS ID #21333075, Daniel Marshall. NTREIS
- $2,335,0005 bd5 ba4.9k sqft3963 Rochelle Dr, Dallas, TX 75220For SaleMLS ID #21275928, Bardha Lloncari. NTREIS
- $2,099,0004 bd4 ba4.3k sqft7514 Kaywood Dr, Dallas, TX 75209For SaleMLS ID #21188592, Paige Schmitt. NTREIS
- $2,095,0004 bd5 ba4.2k sqft6910 Huff Trl, Dallas, TX 75214For SaleMLS ID #21274085, Paige Schmitt. NTREIS
- $1,635,0004 bd5 ba4.4k sqft8546 Glencrest Ln, Dallas, TX 75209For SaleMLS ID #21274220, Melissa Garvey. NTREIS
- $1,990,0004 bd3 ba2.9k sqft5907 Northaven Rd, Dallas, TX 75230For SaleMLS ID #21291767, Nicole Foster. NTREIS
- $1,699,0005 bd6 ba4.4k sqft3722 Park Ln, Dallas, TX 75220For SaleMLS ID #21251359, Sergio Manriquez. NTREIS
- $2,895,0004 bd5 ba4.9k sqft4103 Saranac Dr, Dallas, TX 75220For SaleMLS ID #21226860, Colin Lardner. NTREIS
- $2,300,0003 bd4 ba4.1k sqft13023 Copenhill Rd, Dallas, TX 75240For SaleMLS ID #21304373, Mehdi Payesteh. NTREIS
- $2,095,0003 bd4 ba3.7k sqft5533 Forsan Way, Dallas, TX 75230For SaleMLS ID #21299236, Adrienne Brown. NTREIS
- $2,490,0003 bd5 ba3.2k sqft5210 Edmondson Ave, Dallas, TX 75209For SaleMLS ID #21254745, Tessa Riley. NTREIS
- $2,150,0004 bd5 ba4.5k sqft655 Kessler Reserve Ct, Dallas, TX 75208For SaleMLS ID #21188140, Susan Howarth. NTREIS
- $1,495,0003 bd5 ba3.1k sqft4347 Bonham St, Dallas, TX 75229For SaleMLS ID #21270731, Clay Stapp. NTREIS
- $1,750,0004 bd4 ba3.2k sqft7009 Eudora Dr, Dallas, TX 75230For SaleMLS ID #21272395, Julie Provenzano. NTREIS
- $1,900,0004 bd5 ba4.8k sqft9 Hallshire Ct, Dallas, TX 75225For SaleMLS ID #21255474, Forrest Gregg. NTREIS
- $1,895,0005 bd5 ba3.2k sqft4309 Glenwick Ln, University Park, TX 75205For SaleMLS ID #21310095, Shelly Bailey. NTREIS
