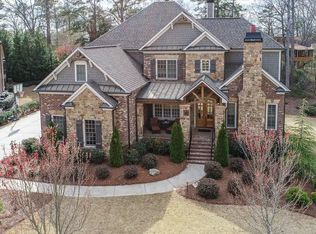
**Luxurious Estate with Unmatched Amenities** Welcome to your dream home-a sprawling estate of nearly 10,000 sq. ft. that exudes elegance, sophistication, and comfort. This breathtaking residence, designed with meticulous attention to detail, offers an unparalleled living experience. Nestled in a serene and private setting, this property features 7 spacious bedrooms, including a luxurious master suite on the main level, and a host of upscale amenities that cater to both relaxation and entertainment. As you step through the grand entrance, you're immediately greeted by an expansive foyer with soaring ceilings and custom moldings. The main level of this estate is designed for those who appreciate the finer things in life, beginning with the opulent master suite. This private retreat features a spacious bedroom with a cozy fireplace, perfect for unwinding after a long day. The spa-like master bath is a true sanctuary, offering a soaking tub, a large walk-in shower, dual vanities, and separate walk-in closets that will satisfy even the most discerning fashion enthusiast. Perfect for multi-generational living, there is an additional bedroom on the main level with full bath. This room also serves as a versatile space, perfect for a home office or library. The heart of the home is the stunning white kitchen, which is both a chef's delight and a welcoming gathering space. Outfitted with a Subzero refrigerator, 48" Wolf Range, custom cabinetry, a massive island with seating, and granite countertops, this kitchen is as functional as it is beautiful. The open-concept design seamlessly connects the kitchen to the inviting family room, where a stone fireplace creates a warm and inviting atmosphere. Flooded with natural light, both the family room and living room lead to the deck-a perfect outdoor living space complete with another stone fireplace, providing an ideal setting for alfresco dining and year-round enjoyment. For added convenience, the main level also includes one of two laundry rooms with separate entrance. The upper level of this remarkable home features four generously sized bedrooms, each with its ensuite bath, ensuring comfort and privacy for family members and guests alike. These rooms are thoughtfully designed with walk-in closets that provide plenty of storage. A second laundry room on this level adds to the home's practical layout, making it easy to manage household chores. The finished terrace level is a true entertainer's paradise, offering a wide array of amenities that cater to leisure and recreation. The media room is a standout feature, designed with stadium seating and a 134" projection screen, making it the ultimate spot for movie nights or watching the big game. The ambiance is further enhanced by one of the home's five fireplaces, creating a cozy atmosphere for relaxing evenings. For those who love to host gatherings, the massive terrace level boasts an additional bedroom with full bath and is large enough to house a full bar, work out space, pool table, ping pong table, and air hockey table. Whether you're entertaining guests or enjoying a fun family night, this space is sure to be a favorite. The terrace level also provides access to the backyard, where you'll find a stunning pool and spa oasis. Surrounded by lush landscaping, this outdoor retreat is designed for relaxation and rejuvenation. This estate is not only luxurious but also highly functional, with a host of additional features that enhance everyday living. The home offers generous storage throughout, including large closets, built-in shelving, and a spacious attic. The 3-car garage provides ample space for vehicles, as well as additional storage for tools, equipment, and outdoor gear. Don't miss the opportunity to make this exceptional property your own. If desired, this home also has an assumable VA mortgage of 2.46%.
Closed
$1,950,000
4011 Idlewilde Meadows Dr NE, Marietta, GA 30066
7beds
9,789sqft
Single Family Residence
Built in 2008
0.53 Acres Lot
$2,087,700 Zestimate®
$199/sqft
$5,536 Estimated rent
Home value
$2,087,700
$1.94M - $2.25M
$5,536/mo
Zestimate® history
Owner options
List your home for rent
$5,536/mo
Rent Zestimate®
Find your next renter with Zillow Rental Manager. Plus, with online applications, you can quickly screen prospective tenants – for free.
$5,536/mo
Rent Zestimate®
Refinance and save
$10,229/mo
Est. payment
Refinancing to a lower rate could help reduce your monthly payments and save thousands over the life of the loan.
$10,229/mo
Est. payment
Explore your selling options
Work with a Zillow partner agent
Leverage their expertise and Zillow's premium Showcase listings to get your home seen by more buyers.
Get startedList with your own agent
Get your home in front of millions of buyers by listing it on Zillow.
Learn how to do itSell it yourself
Take full control of how buyers see your home on Zillow by listing For Sale by Owner (FSBO).
List your homeWhat's special
Zillow last checked:
Listing updated:
Listed by:
Jill Ferguson 678-409-8778
Bought with:
Teri A Ehrlich, 313041
Keller Williams Realty
Source: GAMLS,MLS#: 10370659
Facts & features
Interior
Bedrooms & bathrooms
- Bedrooms: 7
- Bathrooms: 8
- Full bathrooms: 7
- 1/2 bathrooms: 1
- Main level bathrooms: 2
- Main level bedrooms: 2
Rooms
- Room types: Bonus Room, Exercise Room, Game Room, Great Room, Laundry, Media Room, Office
Dining room
- Features: Seats 12+, Separate Room
Kitchen
- Features: Breakfast Area, Breakfast Bar, Kitchen Island, Walk-in Pantry
Heating
- Natural Gas
Cooling
- Central Air
Appliances
- Included: Dishwasher, Disposal, Double Oven, Dryer, Microwave, Other, Oven/Range (Combo), Refrigerator, Stainless Steel Appliance(s), Tankless Water Heater, Washer
- Laundry: Other, Upper Level
Features
- Beamed Ceilings, Bookcases, Central Vacuum, Double Vanity, High Ceilings, Master On Main Level, Other, Separate Shower, Soaking Tub, Tile Bath, Tray Ceiling(s), Walk-In Closet(s)
- Flooring: Carpet, Hardwood, Tile
- Windows: Double Pane Windows
- Basement: Bath Finished,Daylight,Exterior Entry,Finished,Full,Interior Entry
- Attic: Pull Down Stairs
- Number of fireplaces: 5
- Fireplace features: Basement, Family Room, Gas Log, Gas Starter, Living Room, Master Bedroom
- Common walls with other units/homes: No Common Walls
Interior area
- Total structure area: 9,789
- Total interior livable area: 9,789 sqft
- Finished area above ground: 6,072
- Finished area below ground: 3,717
Property
Parking
- Total spaces: 3
- Parking features: Attached, Garage, Kitchen Level, Side/Rear Entrance
- Has attached garage: Yes
Features
- Levels: Two
- Stories: 2
- Patio & porch: Deck, Porch
- Exterior features: Other
- Has private pool: Yes
- Pool features: Heated
- Fencing: Other
- Waterfront features: No Dock Or Boathouse
- Body of water: None
Lot
- Size: 0.53 Acres
- Features: Cul-De-Sac, Level, Private
Details
- Parcel number: 16026700730
- Other equipment: Home Theater, Intercom
Construction
Type & style
- Home type: SingleFamily
- Architectural style: Brick 4 Side,Traditional
- Property subtype: Single Family Residence
Materials
- Brick, Stone
- Roof: Composition
Condition
- Resale
- New construction: No
- Year built: 2008
Utilities & green energy
- Sewer: Public Sewer
- Water: Public
- Utilities for property: Cable Available, Electricity Available, High Speed Internet, Natural Gas Available, Phone Available, Sewer Available, Underground Utilities, Water Available
Community & HOA
Community
- Features: Walk To Schools, Near Shopping
- Security: Carbon Monoxide Detector(s)
- Subdivision: Idlewilde
HOA
- Has HOA: Yes
- Services included: Maintenance Grounds
- HOA fee: $750 annually
Location
- Region: Marietta
Financial & listing details
- Price per square foot: $199/sqft
- Tax assessed value: $1,572,860
- Annual tax amount: $18,969
- Date on market: 9/6/2024
- Cumulative days on market: 35 days
- Listing agreement: Exclusive Right To Sell
- Listing terms: Assumable,Cash,Conventional
- Electric utility on property: Yes
Price history
| Date | Event | Price |
|---|---|---|
| 10/11/2024 | Sold | $1,950,000$199/sqft |
Source:  GAMLS #10370659 Report a problem GAMLS #10370659 Report a problem | ||
| 9/13/2024 | Contingent | $1,950,000$199/sqft |
Source: GAMLS #10370659 Report a problem | ||
| 9/6/2024 | Listed for sale | $1,950,000+56%$199/sqft |
Source: GAMLS #10370659 Report a problem | ||
| 10/23/2020 | Sold | $1,250,000-7.4%$128/sqft |
Source:  FMLS GA #6764972 Report a problem FMLS GA #6764972 Report a problem | ||
| 9/11/2020 | Pending sale | $1,350,000$138/sqft |
Source: Mark Spain Real Estate #6764972 Report a problem | ||
| 8/20/2020 | Listed for sale | $1,350,000+38.5%$138/sqft |
Source: Mark Spain Real Estate #6764972 Report a problem | ||
| 6/9/2009 | Sold | $975,000$100/sqft |
Source: Public Record Report a problem | ||
Public tax history
| Year | Property taxes | Tax assessment |
|---|---|---|
| 2024 | $18,697 -1.4% | $629,144 |
| 2023 | $18,969 +27.3% | $629,144 +28.1% |
| 2022 | $14,903 | $491,028 |
| 2021 | $14,903 +14.6% | $491,028 +7.7% |
| 2020 | $13,004 +7.9% | $455,836 +10.6% |
| 2019 | $12,051 -5.5% | $412,296 -7.2% |
| 2018 | $12,748 | $444,136 |
| 2017 | $12,748 +4.9% | $444,136 |
| 2016 | $12,153 +14.1% | $444,136 +19.9% |
| 2015 | $10,649 -0.8% | $370,324 |
| 2014 | $10,740 -0.8% | $370,324 |
| 2013 | $10,830 -0.8% | $370,324 |
| 2012 | $10,921 -4.1% | $370,324 -3.9% |
| 2011 | $11,390 +0.5% | $385,224 -4.4% |
| 2010 | $11,331 -5.2% | $403,076 -3.1% |
| 2009 | $11,954 | $415,784 |
Find assessor info on the county website
Neighborhood: 30066
Nearby homes
- $1,351,3006 bd6 ba7.1k sqft4017 Idlewilde Meadows Dr NE, Marietta, GA 30066Off Market
- $1,339,0007 bd5 ba5.9k sqft3995 Idlewilde Meadows Dr NE, Marietta, GA 30066Sold

- $475,4003 bd3 ba2.3k sqft2278 Stoneyford Dr NE, Marietta, GA 30066Off Market
- $411,7003 bd2 ba1.5k sqft2278 Stoney Ford Dr NE, Marietta, GA 30066Off Market
- $572,0003 bd2 ba2.1k sqft2285 Wickingham Dr NE, Marietta, GA 30066Off Market
- $529,5004 bd2 ba2.3k sqft2283 Wickingham Dr NE, Marietta, GA 30066Off Market
- $1,396,7007 bd5 ba5.5k sqft4023 Idlewilde Meadows Dr NE, Marietta, GA 30066Off Market
- $1,231,5007 bd5 ba5.5k sqft4023 Idlewilde Meadows Dr NE #0, Marietta, GA 30066Off Market
Nearby schools
GreatSchools rating
- 7/10Rocky Mount Elementary SchoolGrades: PK-5Distance: 0.1 mi
- 8/10Simpson Middle SchoolGrades: 6-8Distance: 1 mi
- 10/10Lassiter High SchoolGrades: 9-12Distance: 0.5 mi
Schools provided by the listing agent
- Elementary: Rocky Mount
- Middle: Simpson
- High: Lassiter
Source: GAMLS. This data may not be complete. We recommend contacting the local school district to confirm school assignments for this home.
Get a cash offer in 3 minutes
Find out how much your home could sell for in as little as 3 minutes with a no-obligation cash offer.
Estimated market value
$2,087,700
Get a cash offer in 3 minutes
Find out how much your home could sell for in as little as 3 minutes with a no-obligation cash offer.
Estimated market value
$2,087,700
- Georgia
- Cobb County
- Marietta
- 30066
- 4011 Idlewilde Meadows Dr NE
Nearby cities
Nearby neighborhoods
Nearby zip codes
Other Marietta Topics
