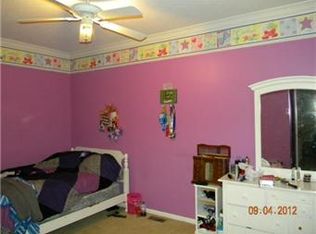
Stunning 5-Bedroom Home in Piper Estates – 2.3 Acre Treed Corner Lot Nestled in the highly sought-after Piper Estates of Kansas City, this breathtaking 2-story home boasts 5 bedrooms and sits on a 2.3-acre corner lot surrounded by lush trees and immaculate landscaping. Perfect for family living and entertaining, this home offers luxury, space, and charm. Key Features Exterior & Lot - 2024 New Deck overlooking a beautifully landscaped backyard teeming with wildlife: deer, bunnies, birds, fruit trees, and a naturally planted redbud tree. - Fenced recreational area featuring: - Large swimming pool with wide sidewalks and rounded concrete entertaining spaces. - Double waterfall fish pond for a serene, relaxing atmosphere. - Pergola and 2-tiered rock wall landscaping for a picturesque outdoor escape. - Vegetable garden for green thumbs and a fenced dog run for pet owners. - Large sidewalks ideal for walking, grilling, or outdoor gatherings. - Three-car garage with custom shelving, bike hangers, a passcode entry door, and an HOA-approved basketball hoop. Interior Highlights Main Floor - Grand foyer with high ceilings, plant shelves, and a welcoming staircase to the 2nd floor. - Living Room: Tall windows, high ceilings, built-in bookshelves, and a beautifully tiled electric fireplace. - Dining Room: Bright and airy with large windows perfect for plants—doubles as a board-game room with ample space. - Kitchen: Ample cabinetry, a built-in desk, pantry, generous counter space, stainless steel sink, garbage disposal, and dishwasher. - Wood flooring throughout for a modern, cohesive look. Second Floor - Master Suite: - Spacious bedroom with recessed, inverted ceiling and ceiling fan. - Sitting area and large walk-in closet with shelving. - Master bathroom with a jetted spa bathtub, walk-in shower, double sinks, and private water closet. - Three additional bedrooms: - One features soaring ceilings, a front-facing window, and access to a finished dormer room with custom shelving and a cozy reading nook. - Ample closet space and two hidden storage areas perfect for seasonal décor or a secret playroom. Basement - Walk-out basement with wood-floored rec room, perfect for a pool table, ping pong, or exercise equipment. - Built-in shelving and windows for natural light, plus under-stair storage. - 5th Bedroom/Office: Large carpeted room with a walk-in closet, custom-built shelving, and drawers. - Storm shelter with space for seating and extra storage for peace of mind. - Mechanical room housing the HVAC, furnace, and water heater, with additional storage space. Modern Conveniences - 2023 Two-zone HVAC system – $26,530. - Whole-house generator for uninterrupted power. - Whole-house vacuum system for effortless cleaning. - 2023 Dryer vent flush – $339.51. - Newer water heater, interior/exterior repaint, roof replacement, and upgraded wood flooring throughout. - Security system and high-speed internet options, including Google Fiber, Spectrum, and AT&T. Flooring - Main Floor: Wood flooring throughout. - Second Floor: Carpeted bedrooms, tiled bathrooms, and wood-floored hallway. - Basement: Wood flooring in the rec room, carpet in the 5th bedroom/office, and a tiled bathroom. This exceptional home in the Piper School District combines luxury, practicality, and charm. From tranquil outdoor spaces to a beautifully upgraded interior, this home offers unmatched perks. Don’t miss your chance to own this gem!
This property is off market, which means it's not currently listed for sale or rent on Zillow. This may be different from what's available on other websites or public sources.