Skip main navigation
Sold for $260,000
  • $260,000

    4011 Ironware Dr, Holiday, FL 34691

    2beds
    1,232sqft
    Single Family Residence
    Built in 1967
    5,850 Square Feet Lot
    $257,700 Zestimate®
    $211/sqft
    $1,618 Estimated rent

    Home value

    $257,700

    $235,000 - $283,000

    $1,618/mo

    Zestimate® history
    Loading
    Loading...

    Owner options

    List your home for rent

    $1,618/mo

    Rent Zestimate®

    Find your next renter with Zillow Rental Manager. Plus, with online applications, you can quickly screen prospective tenants – for free.

    Learn more

    $1,618/mo

    Rent Zestimate®

    Refinance and save

    $1,795/mo

    Est. payment

    Refinancing to a lower rate could help reduce your monthly payments and save thousands over the life of the loan.

    See today's rates

    $1,795/mo

    Est. payment

    Explore your selling options

    Work with a Zillow partner agent

    Leverage their expertise and Zillow's premium Showcase listings to get your home seen by more buyers.

    Get started

    List with your own agent

    Get your home in front of millions of buyers by listing it on Zillow.

    Learn how to do it

    Sell it yourself

    Take full control of how buyers see your home on Zillow by listing For Sale by Owner (FSBO).

    List your home

    What's special

    Granite countertopsCovered screened lanaiTravertine stone floorsCustom wood cabinetsRemodeled kitchenStainless-steel appliancesPantry closet
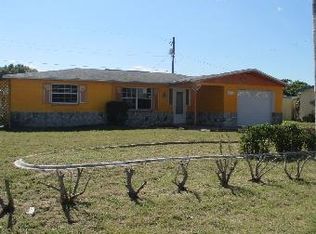
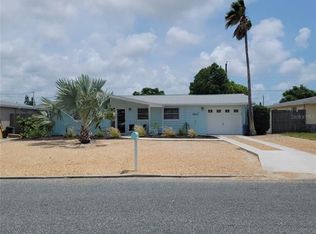
    Immaculate, upgraded and well-maintained 2 bedroom, one and a half bath, 1 car garage home in the quiet neighborhood of Buena Vista in Holiday, a northern suburb of Tampa. The location is great with close proximity to parks, beaches and all the restaurants, entertainment and shopping that the Tampa Bay area has to offer. While this nicely landscaped home has great curb appeal, as you enter, you can’t help but notice the pride of ownership in everything you see - warm and inviting luxury vinyl flooring, elegant ceiling fans/lights, remodeled kitchen with granite countertops, custom wood cabinets, stainless-steel appliances and pantry closet. This private vinyl-fenced Back Yard is your oasis with a 12x20 covered, screened lanai with beautiful travertine stone floors, just perfect for entertaining. The utility shed, with electric, gives you additional storage. Some of the many updates include new A/C, fans, exterior painting, lights, soffit and facia, vinyl flooring, hurricane shutters… all done in 2022! Also, the property has wireless security cameras, upgraded windows, gutters, sprinklers, electrical connection for generator and a paver walkway to the back yard. SAVE MONEY with low HOA and no CDD fees and you’re not in a flood zone! LOCATION: Within 10 minutes of Publix, Sams Club, Key Vista Nature Park, Anclote River Park, Tarpon Springs Splash Park and Sponge Docks, 15 minutes to Fred Howard Park (beaches). Look for links to the video walkthrough. Schedule your showing today!!

    Zillow last checked:

    Listing updated:

    Listing Provided by:

    Dione Lackey 813-695-9129,

    HONOR REAL ESTATE 813-803-2049,

    Matthew Lackey 813-803-2049,

    HONOR REAL ESTATE

    Bought with:

    Kristy ONeal, 3603846

    BHHS FLORIDA PROPERTIES GROUP

    Source: Stellar MLS,MLS#: TB8422433MLS LogoOriginating MLS: Suncoast Tampa

    Facts & features

    Interior

    Bedrooms & bathrooms
    • Bedrooms: 2
    • Bathrooms: 2
    • Full bathrooms: 1
    • 1/2 bathrooms: 1
    Primary bedroom
    • Features: Ceiling Fan(s), Built-in Closet
    • Level: First
    • Area: 156 Square Feet
    • Dimensions: 12x13
    Bedroom 2
    • Features: Ceiling Fan(s), Built-in Closet
    • Level: First
    Bathroom 1
    • Level: First
    • Area: 35 Square Feet
    • Dimensions: 7x5
    Bathroom 2
    • Features: Shower No Tub
    • Level: First
    • Area: 18 Square Feet
    • Dimensions: 6x3
    Balcony porch lanai
    • Features: Ceiling Fan(s)
    • Level: First
    • Area: 240 Square Feet
    • Dimensions: 20x12
    Dining room
    • Features: Ceiling Fan(s)
    • Level: First
    • Area: 154 Square Feet
    • Dimensions: 14x11
    Kitchen
    • Features: Breakfast Bar, Ceiling Fan(s), Pantry, Granite Counters
    • Level: First
    • Area: 110 Square Feet
    • Dimensions: 11x10
    Living room
    • Features: Bar, Ceiling Fan(s)
    • Level: First
    • Area: 240 Square Feet
    • Dimensions: 20x12
    Office
    • Features: Ceiling Fan(s)
    • Level: First
    • Area: 121 Square Feet
    • Dimensions: 11x11
    Heating
    • Electric
    Cooling
    • Central Air
    Appliances
    • Included: Dishwasher, Disposal, Electric Water Heater, Microwave, Range, Refrigerator
    • Laundry: In Garage
    Features
    • Ceiling Fan(s), Dry Bar, Primary Bedroom Main Floor
    • Flooring: Laminate
    • Doors: Sliding Doors
    • Windows: Double Pane Windows, Shutters, Hurricane Shutters
    • Has fireplace: No
    Interior area
    • Total structure area: 1,889
    • Total interior livable area: 1,232 sqft

    Property

    Parking
    • Total spaces: 1
    • Parking features: Garage - Attached
    • Attached garage spaces: 1
    Features
    • Levels: One
    • Stories: 1
    • Patio & porch: Covered, Front Porch, Rear Porch, Screened
    • Exterior features: Irrigation System, Private Mailbox
    • Fencing: Vinyl
    Lot
    • Size: 5,850 sqft
    Details
    • Additional structures: Shed(s)
    • Parcel number: 1626300210000010430
    • Zoning: R4
    • Special conditions: None

    Construction

    Type & style
    • Home type: SingleFamily
    • Property subtype: Single Family Residence
    Materials
    • Block
    • Foundation: Slab
    • Roof: Shingle
    Condition
    • Completed
    • New construction: No
    • Year built: 1967

    Utilities & green energy

    • Sewer: Septic Tank
    • Water: Public
    • Utilities for property: Electricity Connected

    Community & neighborhood

    Security
    • Security features: Security System
    Community
    • Community features: Clubhouse
    Location
    • Region: Holiday
    • Subdivision: BUENA VISTA MELODY MANOR ADD 2

    HOA & financial

    HOA
    • Has HOA: Yes
    • HOA fee: $30 monthly
    • Services included: Other, Trash
    • Association name: Ellyse Vosselmann
    • Association phone: 727-726-8000
    Other fees
    • Pet fee: $0 monthly
    Other financial information
    • Total actual rent: 0

    Other

    Other facts
    • Listing terms: Cash,Conventional,FHA,VA Loan
    • Ownership: Fee Simple
    • Road surface type: Paved

    Price history

    DateEventPrice
    11/17/2025Sold$260,000-3.7%$211/sqft
    Source: Stellar MLS #TB8422433 Report a problem
    10/29/2025Pending sale$269,900$219/sqft
    Source: Stellar MLS #TB8422433 Report a problem
    10/6/2025Price change$269,900-3.6%$219/sqft
    Source: Stellar MLS #TB8422433 Report a problem
    9/19/2025Price change$279,900-1.8%$227/sqft
    Source: Stellar MLS #TB8422433 Report a problem
    8/29/2025Listed for sale$284,999-5%$231/sqft
    Source: Stellar MLS #TB8422433 Report a problem
    7/11/2024Listing removed$300,000$244/sqft
    Source: Stellar MLS #U8236014 Report a problem
    4/18/2024Price change$300,000-1.6%$244/sqft
    Source: Stellar MLS #U8236014 Report a problem
    3/25/2024Listed for sale$305,000+144%$248/sqft
    Source: Stellar MLS #U8236014 Report a problem
    3/2/2007Sold$125,000-3.8%$101/sqft
    Source: Public Record Report a problem
    12/17/2006Price change$129,900-7.1%$105/sqft
    Source: PRUDENTIAL TROPICAL REALTY Report a problem
    12/10/2006Listed for sale$139,900+249.8%$114/sqft
    Source: PRUDENTIAL TROPICAL REALTY Report a problem
    2/26/1998Sold$40,000$32/sqft
    Source: Public Record Report a problem

    Public tax history

    YearProperty taxesTax assessment
    2024$680 +2.8%$58,580
    2023$661 +8.6%$58,580 +3%
    2022$609 +1.4%$56,880 +6.1%
    2021$601 +1.8%$53,630 +1.4%
    2020$590 +1.6%$52,890 +2.3%
    2019$581 $51,710 +1.9%
    2018$581 +2%$50,748
    2017$569 +0.3%$50,748 +4.2%
    2016$568 +9.6%$48,682 +0.7%
    2015$518 +4.7%$48,344 -1.9%
    2014$495 $49,302 +4.3%
    2013-- $47,251 -13.5%
    2012-- $54,644 +26.4%
    2011-- $43,234 -1.9%
    2010-- $44,081 -38%
    2009-- $71,136 -33.2%
    2008-- $106,502 -8.3%
    2007-- $116,137 +4.8%
    2006-- $110,843 +46.5%
    2005-- $75,655 +19.1%
    2004-- $63,539 +16.4%
    2003-- $54,602 +16.7%
    2002-- $46,783 +28.5%
    2000-- $36,400
    1999-- $36,400

    Find assessor info on the county website

    Neighborhood: Buena Vista

    Nearby schools

    GreatSchools rating
    Schools provided by the listing agent
    • Elementary: Gulfside Elementary-PO
    • Middle: Paul R. Smith Middle-PO
    • High: Anclote High-PO

    Source: Stellar MLS. This data may not be complete. We recommend contacting the local school district to confirm school assignments for this home.

    Get a cash offer in 3 minutes
    Find out how much your home could sell for in as little as 3 minutes with a no-obligation cash offer.
    Estimated market value
    $257,700
    Get a cash offer in 3 minutes
    Find out how much your home could sell for in as little as 3 minutes with a no-obligation cash offer.
    Estimated market value
    $257,700