This exceptional residence, built by Toll Brothers in 2019, is nestled within Casabella, which is located in the prestigious Windermere. This exclusive neighborhood combines privacy, expansive homes on generously sized lots, and a lifestyle defined by luxury and comfort. Situated just minutes from the vibrant downtown areas of both Windermere and Winter Garden, residents enjoy the perfect balance of seclusion and convenience. As you enter this gated community, you are immediately greeted by meticulously manicured landscapes and an undeniable sense of tranquility. The home itself makes a striking first impression with its expansive driveway, leading to over 5,400 square feet of thoughtfully designed living space. Inside, the home offers a wealth of high-end features, including state-of-the-art APCO Fresh Air UV filtration systems installed on each of the three A/C units, ensuring optimal air quality and comfort. Upon entering, you are welcomed into a grand formal great room, complete with polished marble floors, soaring 25-foot ceilings, and floor-to-ceiling windows that flood the space with natural light and offer picturesque views of the private backyard, pool, and spa. Adjacent to this space, a beautifully designed wet bar with a wine cellar wall offers the ideal setting for entertaining or intimate gatherings. The first-floor primary suite serves as one of two luxurious owner’s retreats in the home. It features large windows with views of the outdoor oasis, dual walk-in closets, and a flexible space that could be used as a private gym or serene retreat. The spa-inspired bath includes a separate soaking tub and shower, along with three vanities, ensuring both functionality and indulgence. Additionally, the first floor includes a spacious en-suite bedroom, a dedicated office/craft room, and a well-appointed laundry room, making this home ideal for both family living and professional use. The gourmet kitchen is a chef’s dream, equipped with top-of-the-line appliances, a large central island, and an abundance of cabinet space. Whether you’re preparing meals in the kitchen, enjoying casual dining in the breakfast nook, or hosting guests in the formal dining room, the flow of the home is perfect for any occasion. Upstairs, you’ll find the second owner’s suite, offering privacy and luxury with its own spa-like bath, as well as 2 additional bedrooms, each with its own en-suite bath, providing ample space for family or guests. For outdoor entertaining, the home features an expansive patio with an outdoor kitchen and full sitting bar that includes a never-used hibachi-style flat top grill, a gas grill with rotisserie spit rod, two refrigerators, and a well-appointed bar area. The space is further enhanced by surround sound, offering an elevated outdoor living experience. With plenty of room for customization, the hardscaped area is perfect for creating a personalized outdoor sanctuary. This home offers the perfect blend of luxury, privacy, and convenience, just moments from the heart of Windermere and Winter Garden, providing an unmatched living experience in one of Central Florida's most desirable locations.
Sold for $2,470,000
Zillow last checked:
Listing updated:
Bought with:
Sevara Botirova Patel, 3284912
CHARLES RUTENBERG REALTY ORLANDO
Source: Stellar MLS,MLS#: O6257592 Originating MLS: Orlando Regional
Originating MLS: Orlando Regional
Price history
| Date | Event | Price |
|---|---|---|
| 6/5/2025 | Sold | $2,470,000-8.5%$456/sqft |
Source:  Stellar MLS #O6257592 Report a problem Stellar MLS #O6257592 Report a problem | ||
| 4/16/2025 | Pending sale | $2,698,900$498/sqft |
Source: Stellar MLS #O6257592 Report a problem | ||
| 2/13/2025 | Price change | $2,698,900-6.8%$498/sqft |
Source: Stellar MLS #O6257592 Report a problem | ||
| 11/14/2024 | Listed for sale | $2,895,9000%$534/sqft |
Source: Stellar MLS #O6257592 Report a problem | ||
| 9/28/2024 | Listing removed | $2,895,999$535/sqft |
Source: Stellar MLS #O6243239 Report a problem | ||
| 9/19/2024 | Listed for sale | $2,895,999-3.3%$535/sqft |
Source: Stellar MLS #O6243239 Report a problem | ||
| 8/10/2024 | Listing removed | -- |
Source: Stellar MLS #O6172666 Report a problem | ||
| 6/13/2024 | Listed for sale | $2,995,000$553/sqft |
Source: Stellar MLS #O6172666 Report a problem | ||
| 5/29/2024 | Listing removed | -- |
Source: My State MLS #11238241 Report a problem | ||
| 3/22/2024 | Price change | $2,995,000-7.8%$553/sqft |
Source: Stellar MLS #O6172666 Report a problem | ||
| 3/4/2024 | Price change | $3,249,999-3%$600/sqft |
Source: Stellar MLS #O6172666 Report a problem | ||
| 1/23/2024 | Listed for sale | $3,349,999+61.1%$618/sqft |
Source: Stellar MLS #O6172666 Report a problem | ||
| 3/8/2022 | Sold | $2,080,000-1%$384/sqft |
Source: Public Record Report a problem | ||
| 1/13/2022 | Pending sale | $2,100,000$388/sqft |
Source: Stellar MLS #O5983772 Report a problem | ||
| 1/2/2022 | Listed for sale | $2,100,000$388/sqft |
Source: Stellar MLS #O5983772 Report a problem | ||
| 12/19/2021 | Listing removed | -- |
Source: Stellar MLS #O5983772 Report a problem | ||
| 11/6/2021 | Price change | $2,100,000+6.1%$388/sqft |
Source: Stellar MLS #O5983772 Report a problem | ||
| 11/3/2021 | Listed for sale | $1,980,000+44.9%$365/sqft |
Source: Stellar MLS #O5983772 Report a problem | ||
| 8/21/2019 | Sold | $1,366,925$252/sqft |
Source: Public Record Report a problem | ||
Nearby homes
- $3,903,5006 bd6 ba6.8k sqft4017 Isabella Cir, Windermere, FL 34786Off Market
- $2,721,3004 bd5 ba5.7k sqft4005 Isabella Cir, Windermere, FL 34786Off Market
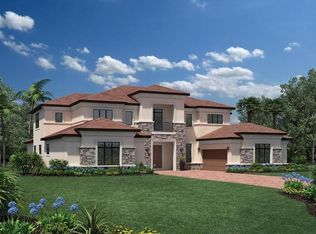
- $2,953,6006 bd7 ba6.8k sqft3999 Isabella Cir, Windermere, FL 34786Off Market
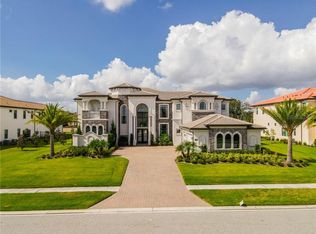
- $3,193,3006 bd7 ba6.5k sqft4023 Isabella Cir, Windermere, FL 34786Off Market
Get a cash offer in 3 minutes
Find out how much your home could sell for in as little as 3 minutes with a no-obligation cash offer.
Estimated market value
$2,419,700
