The Athens 2-Bedroom Townhome plan by Ivey Homes features open living on the first floor with the kitchen flowing into the dining room and living room and flows right out to a private lanai. The second floor features the master suite and a second bedroom, both with their own bathrooms and walk in closets. The Athens 2-Bedroom Townhome is a perfect mix of comfort, convenience, and luxury with very low maintenance.
Sold for $215,500
$215,500
4011 Jane Lane #11b, North Augusta, SC
2beds
1,162sqft
Townhouse
Built in 2025
2,613 Square Feet Lot
$221,600 Zestimate®
$185/sqft
$1,655 Estimated rent
Home value
$221,600
$204,000 - $242,000
$1,655/mo
Zestimate® history
Owner options
List your home for rent
$1,655/mo
Rent Zestimate®
Find your next renter with Zillow Rental Manager. Plus, with online applications, you can quickly screen prospective tenants – for free.
$1,655/mo
Rent Zestimate®
Refinance and save
$4,156/mo
Est. payment
Refinancing to a lower rate could help reduce your monthly payments and save thousands over the life of the loan.
$4,156/mo
Est. payment
Explore your selling options
Work with a Zillow partner agent
Leverage their expertise and Zillow's premium Showcase listings to get your home seen by more buyers.
Get startedList with your own agent
Get your home in front of millions of buyers by listing it on Zillow.
Learn how to do itSell it yourself
Take full control of how buyers see your home on Zillow by listing For Sale by Owner (FSBO).
List your homeWhat's special
Zillow last checked:
Listing updated:
Listed by:
Jessica Moon 706-799-9448,
Ivey Realty Associates, Llc,
Amanda Bowling 205-223-5902,
Ivey Realty Associates, Llc
Bought with:
Carole Beckum, 67032
Meybohm Real Estate - Aiken
Source: Hive MLS,MLS#: 98196061 Originating MLS: REALTORS® of Greater Augusta
Originating MLS: REALTORS® of Greater AugustaFacts & features
Interior
Bedrooms & bathrooms
- Bedrooms: 2
- Bathrooms: 3
- Full bathrooms: 2
- 1/2 bathrooms: 1
Rooms
- Room types: Breakfast Room, Family Room, Bedroom 2, Master Bedroom
Primary bedroom
- Level: Upper
- Dimensions: 15 x 11
Bedroom 2
- Level: Upper
- Dimensions: 11 x 11
Breakfast room
- Level: Main
- Dimensions: 11 x 10
Family room
- Level: Main
- Dimensions: 11 x 15
Kitchen
- Level: Main
- Dimensions: 10 x 10
Heating
- Heat Pump, Electric
Cooling
- Ceiling Fan(s), Heat Pump
Appliances
- Included: Vented Exhaust Fan, Built-In Microwave, Range, Disposal, Dishwasher
- Laundry: Dryer Hookup, Washer Hookup
Features
- Walk-in Closet(s), Kitchen Island, Pantry, Eat-in Kitchen, Walk-In Closet(s)
- Flooring: LVT/LVP, Carpet, Ceramic Tile
- Doors: Thermal Doors
- Windows: Thermal Windows
- Basement: None
- Attic: Partially Floored,Pull Down Stairs,Storage
Interior area
- Total structure area: 1,162
- Total interior livable area: 1,162 sqft
Property
Parking
- Total spaces: 1
- Parking features: Concrete, Parking Pad
Features
- Levels: Two
- Patio & porch: Covered, Patio, Porch, Front Porch, Rear Porch
- Exterior features: Thermal Doors
- Fencing: Privacy
Lot
- Size: 2,613 Square Feet
- Features: See Remarks, Landscaped, Sprinklers in Front, Sprinklers in Rear, Other
Details
- Parcel number: 11B
- Special conditions: Standard
Construction
Type & style
- Home type: Townhouse
- Property subtype: Townhouse
Materials
- Vinyl Siding
- Foundation: Slab
- Roof: Composition
Condition
- New construction: Yes
- Year built: 2025
Details
- Warranty included: Yes
Utilities & green energy
- Sewer: Public Sewer
- Water: Public
- Utilities for property: Cable Available
Community & HOA
Community
- Security: Smoke Detector(s)
- Subdivision: Forrest Bluff
HOA
- Has HOA: Yes
- Amenities included: Sidewalks, Street Lights
- HOA fee: $2,870 annually
Location
- Region: North Augusta
Financial & listing details
- Price per square foot: $185/sqft
- Date on market: 1/31/2025
- Listing agreement: Exclusive Right To Sell
- Listing terms: Cash,Conventional,FHA,VA Loan
Price history
| Date | Event | Price |
|---|---|---|
| 10/28/2025 | Sold | $215,500$185/sqft |
Source:  Hive MLS #98196061 Report a problem Hive MLS #98196061 Report a problem | ||
Public tax history
Tax history is unavailable.
Neighborhood: 29860
Nearby homes
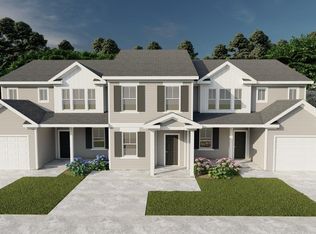
- $215,5002 bd3 ba1.1k sqft4011 Jane Ln #11B, North Augusta, SC 29841Sold
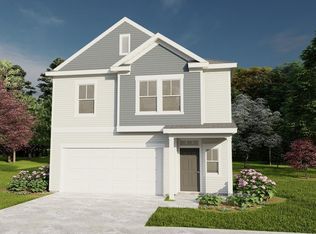
- $305,5004 bd3 ba1.8k sqft5018 Anna Creek Way, North Augusta, SC 29841Sold
- $264,9003 bd3 ba1.4k sqft4017 Jane Ln #11C, North Augusta, SC 29841Sold
- $264,9003 bd3 ba1.4k sqft4017 Jane Ln #11C, North Augusta, SC 29860Sold

- $264,9003 bd3 ba1.4k sqft4007 Jane Ln #11A, North Augusta, SC 29841Sold
- $264,9003 bd3 ba1.4k sqft4007 Jane Ln #11A, North Augusta, SC 29860Sold
- $260,0003 bd3 ba1.4k sqft4021 Jane Ln #10A, North Augusta, SC 29841Sold
- $260,0003 bd3 ba1.4k sqft4021 Jane Ln #10A, North Augusta, SC 29860Sold
Nearby schools
GreatSchools rating
- 7/10Hammond Hill Elementary SchoolGrades: PK-5Distance: 1.1 mi
- 7/10Paul Knox Middle SchoolGrades: 6-8Distance: 0.4 mi
- 6/10North Augusta High SchoolGrades: 9-12Distance: 1 mi
Schools provided by the listing agent
- Elementary: Hammond Hill
- Middle: Paul Knox
- High: North Augusta
Source: Hive MLS. This data may not be complete. We recommend contacting the local school district to confirm school assignments for this home.
Sell for more on Zillow
Get a Zillow Showcase℠ listing at no additional cost and you could sell for .
$221,600
2% more
+$4,432
With Zillow Showcase(estimated)
$226,032
Sell for more on Zillow
Get a Zillow Showcase℠ listing at no additional cost and you could sell for .
$221,600
2% more
+$4,432
With Zillow Showcase(estimated)
$226,032
- South Carolina
- Aiken County
- North Augusta
- 29860
- 4011 Jane Lane Unit 11b
