Meticulously maintained and lovingly cared for, this St. Peters ranch is the kind of home you'll feel good about from the moment you arrive. Step inside to hardwood floors and a bright, comfortable layout anchored by a renovated -kitchen featuring 42" custom cabinetry and updated appliances - perfect for everyday living and easy entertaining. Out back, relax on the covered deck overlooking a serene creek and enjoy the privacy of a nearly half-acre level lot. Tucked away on a quiet dead-end street, this setting is hard to beat - peaceful, spacious, and ideal for gardening, pets, play, or simply unwinding outdoors. The partially finished walk-out basement adds valuable extra space with a sleeping room, plus laundry and plenty of storage. You'll also appreciate the 1-car garage and a primary bedroom with its own private half bath. A rare combination of pride of ownership, a tranquil backdrop, and a fantastic St. Peters location - this one is ready to call home.
Closed
Listed by: EXP Realty, LLC • Mark & Neil Gellman • 314-336-1991
Bought with: Nettwork Global
Price Unknown
4011 Kathleen Pl, Saint Peters, MO 63376
3beds
2,037sqft
Single Family Residence
Built in 1963
0.47 Acres Lot
$329,700 Zestimate®
$--/sqft
$2,440 Estimated rent
Home value
$329,700
$310,000 - $353,000
$2,440/mo
Zestimate® history
Owner options
List your home for rent
$2,440/mo
Rent Zestimate®
Find your next renter with Zillow Rental Manager. Plus, with online applications, you can quickly screen prospective tenants – for free.
$2,440/mo
Rent Zestimate®
Refinance and save
Refinancing to a lower rate could help reduce your monthly payments and save thousands over the life of the loan.
Explore your selling options
Work with a Zillow partner agent
Leverage their expertise and Zillow's premium Showcase listings to get your home seen by more buyers.
Get startedList with your own agent
Get your home in front of millions of buyers by listing it on Zillow.
Learn how to do itSell it yourself
Take full control of how buyers see your home on Zillow by listing For Sale by Owner (FSBO).
List your homeWhat's special
Partially finished walk-out basementQuiet dead-end streetTranquil backdropUpdated appliancesHardwood floorsBright comfortable layout
Zillow last checked:
Listing updated:
Listed by:
Mark & Neil Gellman 314-336-1991,
EXP Realty, LLC
Bought with:
Jodi M Hudson, 2020035482
Nettwork Global
Source: MARIS,MLS#: 26000144 Originating MLS: St. Louis Association of REALTORS
Originating MLS: St. Louis Association of REALTORSFacts & features
Interior
Bedrooms & bathrooms
- Bedrooms: 3
- Bathrooms: 2
- Full bathrooms: 1
- 1/2 bathrooms: 1
- Main level bathrooms: 2
- Main level bedrooms: 3
Primary bedroom
- Features: Floor Covering: Wood
- Level: Main
- Area: 121
- Dimensions: 11x11
Bedroom
- Features: Floor Covering: Wood
- Level: Main
- Area: 132
- Dimensions: 11x12
Bedroom
- Features: Floor Covering: Wood
- Level: Main
- Area: 132
- Dimensions: 11x12
Basement
- Features: Floor Covering: Carpeting
- Level: Lower
- Area: 351
- Dimensions: 27x13
Basement
- Features: Floor Covering: Carpeting
- Level: Lower
- Area: 210
- Dimensions: 21x10
Basement
- Features: Floor Covering: Carpeting
- Level: Lower
- Area: 144
- Dimensions: 12x12
Breakfast room
- Features: Floor Covering: Ceramic Tile
- Level: Main
- Area: 110
- Dimensions: 10x11
Kitchen
- Features: Floor Covering: Ceramic Tile
- Level: Main
- Area: 132
- Dimensions: 12x11
Laundry
- Features: Floor Covering: Vinyl
- Level: Lower
- Area: 198
- Dimensions: 18x11
Living room
- Features: Floor Covering: Wood
- Level: Main
- Area: 195
- Dimensions: 15x13
Heating
- Baseboard, Forced Air, Natural Gas
Cooling
- Central Air, Electric
Appliances
- Included: Dishwasher, Disposal, Plumbed For Ice Maker, Microwave, Gas Oven, Gas Range
- Laundry: In Basement
Features
- Custom Cabinetry
- Flooring: Hardwood
- Basement: Partially Finished,Walk-Out Access
- Has fireplace: No
Interior area
- Total structure area: 2,037
- Total interior livable area: 2,037 sqft
- Finished area above ground: 1,044
Property
Parking
- Total spaces: 1
- Parking features: Additional Parking, Attached
- Attached garage spaces: 1
Features
- Levels: One
- Patio & porch: Covered, Deck
Lot
- Size: 0.47 Acres
- Dimensions: 0.46 acres
- Features: Level
Details
- Parcel number: 600114224000029.0000000
- Special conditions: Standard
Construction
Type & style
- Home type: SingleFamily
- Architectural style: Ranch
- Property subtype: Single Family Residence
Materials
- Brick Veneer
Condition
- Year built: 1963
Utilities & green energy
- Electric: Other
- Sewer: Public Sewer
- Water: Public
Community & HOA
Community
- Subdivision: Cap Au Gris Ac
HOA
- Has HOA: No
Location
- Region: Saint Peters
Financial & listing details
- Tax assessed value: $215,958
- Annual tax amount: $3,006
- Date on market: 2/16/2026
- Cumulative days on market: 4 days
- Listing terms: Cash,Conventional,FHA,VA Loan
- Ownership: Private
Price history
| Date | Event | Price |
|---|---|---|
| 3/24/2026 | Sold | -- |
Source:  MARIS #26000144 Report a problem MARIS #26000144 Report a problem | ||
| 2/20/2026 | Pending sale | $325,000$160/sqft |
Source: MARIS #26000144 Report a problem | ||
| 2/16/2026 | Listed for sale | $325,000$160/sqft |
Source: MARIS #26000144 Report a problem | ||
Public tax history
| Year | Property taxes | Tax assessment |
|---|---|---|
| 2025 | $3,006 +1.8% | $41,032 +4.1% |
| 2024 | $2,953 +0.2% | $39,419 |
| 2023 | $2,947 +1.5% | $39,419 +8.5% |
| 2022 | $2,904 | $36,345 |
| 2021 | -- | $36,345 +18.4% |
| 2020 | -- | $30,702 |
| 2019 | $2,093 | $30,702 +24.5% |
| 2018 | $2,093 +0.4% | $24,665 |
| 2017 | $2,084 +5.1% | $24,665 +5.2% |
| 2016 | $1,982 +0.2% | $23,449 |
| 2015 | $1,979 +2.2% | $23,449 +3.6% |
| 2014 | $1,936 | $22,635 |
| 2013 | -- | $22,635 +0% |
| 2012 | -- | $22,630 -12.1% |
| 2011 | -- | $25,740 |
| 2010 | -- | $25,740 |
| 2009 | -- | $25,740 -7.5% |
| 2008 | -- | $27,820 -78.9% |
| 2007 | -- | $131,760 |
| 2006 | -- | $131,760 |
| 2005 | -- | $131,760 +51.2% |
| 2004 | -- | $87,160 |
| 2003 | -- | $87,160 |
| 2002 | -- | -- |
| 2001 | -- | -- |
Find assessor info on the county website
Neighborhood: 63376
Nearby homes
- $279,0003 bd2 ba1.1k sqft1620 Elizabeth Ellen Ct, Saint Peters, MO 63376Off Market
- $313,8004 bd2 ba1k sqft4007 Kathleen Pl, Saint Peters, MO 63376Off Market
- $316,2003 bd3 ba2.1k sqft1624 Elizabeth Ellen Ct, Saint Peters, MO 63376Off Market
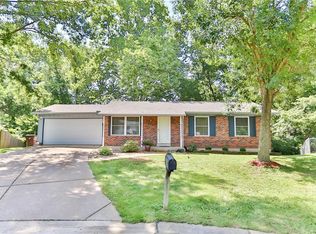
- $295,2003 bd2 ba1.1k sqft1616 Elizabeth Ellen Ct, Saint Peters, MO 63376Off Market
- $321,8003 bd2 ba1.4k sqft13 Lejer Ln, Saint Peters, MO 63376Off Market
- $323,8004 bd3 ba1.4k sqft4010 Kathleen Pl, Saint Peters, MO 63376Off Market
- $272,5003 bd2 ba1.1k sqft1612 Elizabeth Ellen Ct, Saint Peters, MO 63376Off Market
- $302,8003 bd3 ba1.1k sqft1617 Elizabeth Ellen Ct, Saint Peters, MO 63376Off Market
Nearby schools
GreatSchools rating
- 7/10Harris Elementary SchoolGrades: K-4Distance: 0.9 mi
- 8/10Hardin Middle SchoolGrades: 7-8Distance: 4.3 mi
- 6/10St. Charles West High SchoolGrades: 9-12Distance: 2.6 mi
Schools provided by the listing agent
- Elementary: Harris Elem.
- Middle: Jefferson / Hardin
- High: St. Charles West High
Source: MARIS. This data may not be complete. We recommend contacting the local school district to confirm school assignments for this home.
Get a cash offer in 3 minutes
Find out how much your home could sell for in as little as 3 minutes with a no-obligation cash offer.
Estimated market value
$329,700
Get a cash offer in 3 minutes
Find out how much your home could sell for in as little as 3 minutes with a no-obligation cash offer.
Estimated market value
$329,700
- Missouri
- Saint Charles County
- Saint Peters
- 63376
- 4011 Kathleen Pl
