Professional pictures will be uploaded on Saturday, May 4th before noontime. Step into this charming 4-bedroom, 2.5-bathroom Colonial, nestled in a tranquil Cul-De-Sac on 2.48 acres of secluded land. Upon entry, the main level greets you with hardwood floors throughout and an inviting open floor plan, seamlessly connecting the Eat-In Kitchen to the Spacious Family Room. The Kitchen, a focal point of the home, showcases new Quartz Countertops, a Center Island, and abundant Storage Space, including a Large Pantry. Adjacent to the kitchen is a sizable Mudroom, conveniently housing the Laundry Facilities and providing access to the Oversized 2-Car Garage. Upstairs you'll discover the Primary Bedroom, complete with a sizable Walk-In Closet and a large En-Suite boasting a Double Vanity and Soaking Tub. Accompanying the primary suite are three additional well-appointed Bedrooms, all generously sized and sharing access to a Full Guest Bathroom, also featuring a Double Vanity. Descending to the Basement, you'll find a partially finished space, offering versatility as a Bonus Area along with ample room for additional storage. Outside, step onto the Expansive Deck from the family room, where you can enjoy breathtaking views of the private surroundings. With over an acre of fenced-in land, this property offers rare privacy while remaining conveniently located just minutes away from amenities and major roadways.
Sold for $605,001
$605,001
4011 Katie Ln, Downingtown, PA 19335
4beds
2,772sqft
Single Family Residence
Built in 2000
2.48 Acres Lot
$699,100 Zestimate®
$218/sqft
$3,553 Estimated rent
Home value
$699,100
$664,000 - $734,000
$3,553/mo
Zestimate® history
Owner options
List your home for rent
$3,553/mo
Rent Zestimate®
Find your next renter with Zillow Rental Manager. Plus, with online applications, you can quickly screen prospective tenants – for free.
$3,553/mo
Rent Zestimate®
Refinance and save
$3,898/mo
Est. payment
Refinancing to a lower rate could help reduce your monthly payments and save thousands over the life of the loan.
$3,898/mo
Est. payment
Explore your selling options
Work with a Zillow partner agent
Leverage their expertise and Zillow's premium Showcase listings to get your home seen by more buyers.
Get startedList with your own agent
Get your home in front of millions of buyers by listing it on Zillow.
Learn how to do itSell it yourself
Take full control of how buyers see your home on Zillow by listing For Sale by Owner (FSBO).
List your homeWhat's special
Large en - suitePartially finished spaceOpen floor planAbundant storage spaceAmple roomCenter islandLarge pantry
Zillow last checked:
Listing updated:
Listed by:
Chris Marrella 609-442-9946,
Keller Williams Platinum Realty - Wyomissing,
Listing Team: The Michele Mccartney Team
Bought with:
Jen Toadvine, RS352633
KW Empower
Source: Bright MLS,MLS#: PACT2065114
Facts & features
Interior
Bedrooms & bathrooms
- Bedrooms: 4
- Bathrooms: 3
- Full bathrooms: 2
- 1/2 bathrooms: 1
- Main level bathrooms: 1
Rooms
- Room types: Living Room, Dining Room, Primary Bedroom, Bedroom 2, Bedroom 3, Kitchen, Family Room, Bedroom 1, Recreation Room
Basement
- Area: 672
Heating
- Forced Air, Natural Gas
Cooling
- Central Air, Electric
Appliances
- Included: Dishwasher, Microwave, Oven/Range - Electric, Dryer, Refrigerator, Washer, Gas Water Heater
- Laundry: Main Level
Features
- Primary Bath(s), Kitchen Island, Ceiling Fan(s), Dining Area, Pantry, Family Room Off Kitchen, Eat-in Kitchen, Walk-In Closet(s), Upgraded Countertops, Open Floorplan, Formal/Separate Dining Room
- Flooring: Vinyl, Hardwood, Carpet, Wood
- Doors: Sliding Glass
- Basement: Full,Partially Finished
- Number of fireplaces: 1
- Fireplace features: Stone
Interior area
- Total structure area: 2,772
- Total interior livable area: 2,772 sqft
- Finished area above ground: 2,100
- Finished area below ground: 672
Property
Parking
- Total spaces: 2
- Parking features: Garage Faces Side, Driveway, Attached
- Attached garage spaces: 2
- Has uncovered spaces: Yes
Accessibility
- Accessibility features: None
Features
- Levels: Two
- Stories: 2
- Patio & porch: Deck
- Pool features: None
Lot
- Size: 2.48 Acres
- Features: Cul-De-Sac
Details
- Additional structures: Above Grade, Below Grade
- Parcel number: 3905 0097
- Zoning: RES
- Special conditions: Standard
Construction
Type & style
- Home type: SingleFamily
- Architectural style: Colonial
- Property subtype: Single Family Residence
Materials
- Vinyl Siding
- Foundation: Concrete Perimeter
- Roof: Pitched,Shingle
Condition
- New construction: No
- Year built: 2000
Utilities & green energy
- Sewer: Public Sewer
- Water: Public
Community & HOA
Community
- Subdivision: Trestle Woods
HOA
- Has HOA: No
Location
- Region: Downingtown
- Municipality: CALN TWP
Financial & listing details
- Price per square foot: $218/sqft
- Tax assessed value: $182,920
- Annual tax amount: $9,310
- Date on market: 5/4/2024
- Listing agreement: Exclusive Right To Sell
- Listing terms: Cash,Conventional,FHA,VA Loan
- Inclusions: All Kitchen Appliances, Washer, Dryer
- Exclusions: Shed
- Ownership: Fee Simple
Price history
| Date | Event | Price |
|---|---|---|
| 6/6/2024 | Sold | $605,001+10%$218/sqft |
Source:  Bright MLS #PACT2065114 Report a problem Bright MLS #PACT2065114 Report a problem | ||
| 5/10/2024 | Pending sale | $550,000+5.8%$198/sqft |
Source: Bright MLS #PACT2065114 Report a problem | ||
| 5/7/2024 | Listing removed | -- |
Source: Bright MLS #PACT2065114 Report a problem | ||
| 5/4/2024 | Listed for sale | $519,9000%$188/sqft |
Source: Bright MLS #PACT2065114 Report a problem | ||
| 5/24/2023 | Sold | $520,000+4%$188/sqft |
Source: Bright MLS #PACT2042114 Report a problem | ||
| 4/23/2023 | Pending sale | $499,900$180/sqft |
Source: Bright MLS #PACT2042114 Report a problem | ||
| 4/20/2023 | Listed for sale | $499,900+48.3%$180/sqft |
Source: Bright MLS #PACT2042114 Report a problem | ||
| 9/26/2016 | Sold | $337,000-0.9%$122/sqft |
Source: Public Record Report a problem | ||
| 7/7/2016 | Listed for sale | $340,000-2.8%$123/sqft |
Source: Keller Williams Real Estate -Exton #6823582 Report a problem | ||
| 7/4/2011 | Listing removed | $349,900$126/sqft |
Source: Keller Williams Real Estate - Exton #5493919 Report a problem | ||
| 3/2/2011 | Price change | $349,900+100157.9%$126/sqft |
Source: Keller Williams Real Estate - Exton #5493919 Report a problem | ||
| 2/25/2011 | Listed for sale | $349-99.9% |
Source: Keller Williams Real Estate - Exton #5493919 Report a problem | ||
| 7/16/2009 | Sold | $345,000-1.4%$124/sqft |
Source: Public Record Report a problem | ||
| 3/20/2009 | Price change | $349,900-2.8%$126/sqft |
Source: Keller Williams Real Estate - Exton #5493919 Report a problem | ||
| 10/7/2008 | Listed for sale | $360,000+18%$130/sqft |
Source: Keller Williams Real Estate - Exton #5493919 Report a problem | ||
| 8/3/2005 | Sold | $305,000+24.5%$110/sqft |
Source: Public Record Report a problem | ||
| 7/19/2002 | Sold | $245,000+12.7%$88/sqft |
Source: Public Record Report a problem | ||
| 5/3/2000 | Sold | $217,323$78/sqft |
Source: Public Record Report a problem | ||
Public tax history
| Year | Property taxes | Tax assessment |
|---|---|---|
| 2025 | $9,894 +2% | $182,920 |
| 2024 | $9,699 +3% | $182,920 |
| 2023 | $9,420 +1.2% | $182,920 |
| 2022 | $9,310 +5.4% | $182,920 |
| 2021 | $8,835 +434.4% | $182,920 |
| 2020 | $1,653 -79.7% | $182,920 |
| 2019 | $8,155 +4.3% | $182,920 |
| 2018 | $7,818 +9900.2% | $182,920 |
| 2017 | $78 -98.9% | $182,920 -10% |
| 2016 | $6,801 | $203,280 |
| 2015 | $6,801 | $203,280 |
| 2014 | $6,801 | $203,280 |
| 2013 | -- | $203,280 |
| 2012 | -- | $203,280 |
| 2011 | -- | $203,280 |
| 2010 | -- | $203,280 |
| 2009 | -- | $203,280 |
| 2008 | -- | $203,280 |
| 2007 | -- | $203,280 |
| 2006 | -- | $203,280 |
| 2005 | -- | $203,280 |
| 2004 | -- | $203,280 |
| 2003 | -- | $203,280 |
| 2000 | -- | $203,280 |
Find assessor info on the county website
Neighborhood: 19335
Nearby homes
- $586,8004 bd3 ba2.2k sqft4007 Katie Ln, Downingtown, PA 19335Off Market
- $538,0004 bd3 ba2.8k sqft4009 Katie Ln, Downingtown, PA 19335Sold
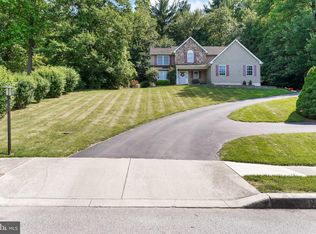
- $610,2003 bd3 ba1.9k sqft4013 Katie Ln, Downingtown, PA 19335Off Market
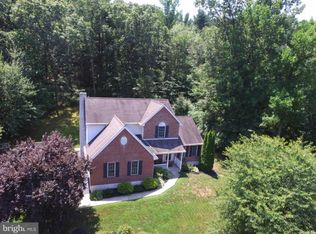
- $820,2004 bd4 ba4.2k sqft4005 Katie Ln, Downingtown, PA 19335Off Market
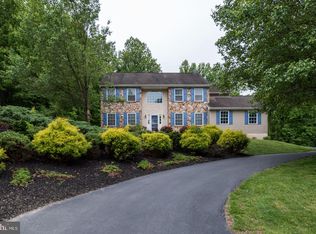
- $642,0004 bd3 ba2.3k sqft22 Paul Nelms Dr, Downingtown, PA 19335Off Market
- $605,5003 bd2 ba1.9k sqft4015 Katie Ln, Downingtown, PA 19335Off Market
- $613,5003 bd2 ba2.2k sqft21 Paul Nelms Dr, Downingtown, PA 19335Off Market
- $609,8004 bd2 ba2.3k sqft4004 Katie Ln, Downingtown, PA 19335Off Market
Nearby schools
GreatSchools rating
- 4/10Caln El SchoolGrades: K-5Distance: 1.3 mi
- 4/10Coatesville Intermediate High SchoolGrades: 8-9Distance: 3.8 mi
- 4/10Coatesville Area Senior High SchoolGrades: 10-12Distance: 3.8 mi
Schools provided by the listing agent
- High: Coatesville Area
- District: Coatesville Area
Source: Bright MLS. This data may not be complete. We recommend contacting the local school district to confirm school assignments for this home.
Get a cash offer in 3 minutes
Find out how much your home could sell for in as little as 3 minutes with a no-obligation cash offer.
Estimated market value
$699,100
Get a cash offer in 3 minutes
Find out how much your home could sell for in as little as 3 minutes with a no-obligation cash offer.
Estimated market value
$699,100
- Pennsylvania
- Chester County
- Downingtown
- 19335
- 4011 Katie Ln
Nearby cities
Nearby zip codes
Other Downingtown Topics
