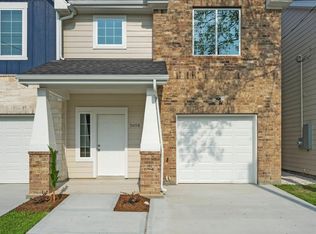
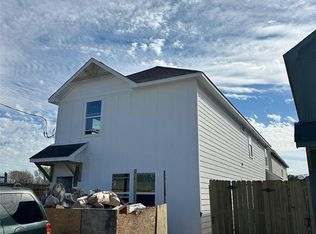

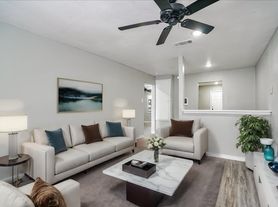
Welcome home to this beautifully maintained two-story rental offering the perfect blend of comfort, convenience, and style. This light-filled home features a spacious, open-concept layout with modern quartz countertops, creating a bright and inviting space for everyday living and entertaining. The refrigerator, washer, and dryer are all included, making your move-in simple and stress-free. Step outside to enjoy the fully fenced backyard, perfect for relaxing, entertaining, or enjoying additional privacy. Conveniently located just minutes from Downtown Houston with easy access to I-10, I-69, and I-610, you'll be close to shopping, dining, and entertainment while still enjoying the comfort of a quiet neighborhood. Schedule your private tour today this beautiful home is ready for its next tenants!
Copyright notice - Data provided by HAR.com 2022 - All information provided should be independently verified.
House for rent
Singlefamily
Available now
Air conditioner, electric
In unit laundry
Electric
What's special
Bright and inviting spaceFully fenced backyardLight-filled homeModern quartz countertopsBeautifully maintained two-storySpacious open-concept layoutAdditional privacy
- 21 days |
- -- |
- -- |
Zillow last checked:
Listing updated:
Travel times

Let’s turn your rent into credit progress
Build credit history with every on-time payment and get credit for the payment you’re already making.
Facts & features
Interior
Bedrooms & bathrooms
- Bedrooms: 3
- Bathrooms: 3
- Full bathrooms: 2
- 1/2 bathrooms: 1
Heating
- Electric
Cooling
- Air Conditioner, Electric
Appliances
- Included: Dishwasher, Dryer, Electric Oven, Microwave Oven, Refrigerator, Stove, Washer, Washer/Dryer Stacked
- Laundry: In Unit, Washer Hookup
Features
- Formal Entry/Foyer, Primary Bed - 2nd Floor, Walk-In Closet(s)
- Flooring: Vinyl
Interior area
- Total interior livable area: 1,235 sqft
Property
Parking
- Details: Contact manager
Features
- Stories: 2
- Exterior features: 0 Up To 1/4 Acre, Formal Entry/Foyer, Primary Bed - 2 Nd Floor
Lot
- Features: Back Yard
Details
- Parcel number: 1425970010003
Construction
Type & style
- Home type: SingleFamily
- Architectural style: Traditional
- Property subtype: SingleFamily
Condition
- Year built: 2024
Community & HOA
Location
- Region: Houston
Financial & listing details
- Lease term: Long Term,12 Months,Section 8
Nearby apartments for rent
Price history
| Date | Event | Price |
|---|---|---|
| 10/4/2026 | Listed for rent | $1,650-5.7%$1/sqft |
Source: eXp Realty #96971273 Report a problem | ||
| 10/1/2026 | Listing removed | $1,750$1/sqft |
Source:  HAR #71535174 Report a problem HAR #71535174 Report a problem | ||
| 8/3/2026 | Listed for rent | $1,750-5.4%$1/sqft |
Source: HAR #71535174 Report a problem | ||
| 8/3/2026 | Listing removed | $1,850$1/sqft |
Source: HAR #10978012 Report a problem | ||
| 7/6/2026 | Listed for rent | $1,850-8.6%$1/sqft |
Source: HAR #10978012 Report a problem | ||
| 3/4/2026 | Listing removed | $2,025$2/sqft |
Source: HAR #95618831 Report a problem | ||
| 2/24/2026 | Price change | $2,025-1.2%$2/sqft |
Source: HAR #95618831 Report a problem | ||
| 2/18/2026 | Listed for rent | $2,050$2/sqft |
Source: HAR #95618831 Report a problem | ||
| 7/13/2024 | Listing removed | -- |
Source:  HAR #38932202 Report a problem HAR #38932202 Report a problem | ||
| 5/28/2024 | Pending sale | $229,000$185/sqft |
Source: HAR #38932202 Report a problem | ||
| 4/18/2024 | Listed for sale | $229,000$185/sqft |
Source: HAR #38932202 Report a problem | ||