Skip main navigation
Off market
  • $587,800

    4011 Kingston Lane, Palm Beach Gardens, FL 33418

    3beds
    2,154sqft
    Townhouse
    Built in 2014
    1,652 Square Feet Lot
    $587,800 Zestimate®
    $273/sqft
    $4,975 Estimated rent

    Home value

    $587,800

    $535,000 - $652,000

    $4,975/mo

    Zestimate® history
    Loading
    Loading...

    Owner options

    List your home for rent

    $4,975/mo

    Rent Zestimate®

    Find your next renter with Zillow Rental Manager. Plus, with online applications, you can quickly screen prospective tenants – for free.

    Learn more

    $4,975/mo

    Rent Zestimate®

    Refinance and save

    $4,377/mo

    Est. payment

    Refinancing to a lower rate could help reduce your monthly payments and save thousands over the life of the loan.

    See today's rates

    $4,377/mo

    Est. payment

    Explore your selling options

    Work with a Zillow partner agent

    Leverage their expertise and Zillow's premium Showcase listings to get your home seen by more buyers.

    Get started

    List with your own agent

    Get your home in front of millions of buyers by listing it on Zillow.

    Learn how to do it

    Sell it yourself

    Take full control of how buyers see your home on Zillow by listing For Sale by Owner (FSBO).

    List your home

    What's special

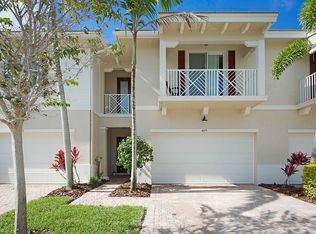
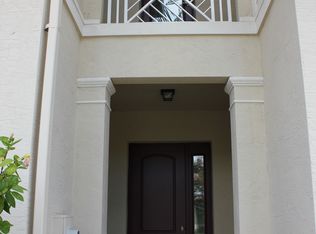
    Truly fantastic and sought after corner unit in the exclusive, gated community of Hampton Cay. Bathed in natural sunlight, this home features 3 large bedrooms, new kitchen with granite and all stainless steel GE appliances, balcony, ethernet wired, IMPACT glass, smart home features (Nest, Ring, Yale locks) are just some of the impressive features. House is impeccably maintained and was just painted inside. Convenient, safe and friendly community with wonderful clubhouse amenities like pool, gym and spa. Walk or bike to schools and Gardens' tennis center, which is completing a massive renovation. This home will NOT last. Please see brokers' remarks for showing instructions. (cap contain req)

    This property is not currently displayed as for sale or rent on Zillow. This may be different from what's on other websites or public sources.

    Zillow last checked:

    Listing updated:

    Listed by:

    Carolina Buia Barefoot 917-655-2034,

    One Sotheby's International Re,

    Laura Gambino 561-846-1714,

    One Sotheby's International Re

    Bought with:

    Michael Costello, 3336872

    Douglas Elliman

    Source: BeachesMLS,MLS#: R10638715MLS LogoOriginating MLS: BeachesMLS

    Facts & features

    Interior

    Bedrooms & bathrooms
    • Bedrooms: 3
    • Bathrooms: 3
    • Full bathrooms: 2
    • 1/2 bathrooms: 1
    Primary bedroom
    • Level: Second
    • Area: 210
    • Dimensions: 15 X 14
    Bedroom 2
    • Level: Second
    • Area: 156
    • Dimensions: 13 X 12
    Bedroom 3
    • Level: Second
    • Area: 168
    • Dimensions: 14 X 12
    Kitchen
    • Level: First
    • Area: 180
    • Dimensions: 15 X 12
    Living room
    • Level: First
    • Area: 255
    • Dimensions: 17 X 15
    Heating
    • Central
    Cooling
    • Central Air, Ceiling Fan(s)
    Appliances
    • Included: Dryer, Dishwasher, Electric Range, Microwave, Refrigerator
    • Laundry: Inside
    Features
    • Bathtub, Closet Cabinetry, Cathedral Ceiling(s), Dual Sinks, Garden Tub/Roman Tub, Pantry, Split Bedrooms, Soaking Tub, Separate Shower, Upper Level Primary, Vaulted Ceiling(s), Walk-In Closet(s)
    • Flooring: Ceramic Tile, Laminate
    • Windows: Blinds
    Interior area
    • Total structure area: 2,766
    • Total interior livable area: 2,154 sqft

    Property

    Parking
    • Total spaces: 2
    • Parking features: Attached, Garage
    • Attached garage spaces: 2
    Features
    • Levels: Two
    • Stories: 2
    • Patio & porch: Covered, Patio, Balcony
    • Exterior features: Balcony, Outdoor Living Area
    • Pool features: Association
    • Waterfront features: None
    Lot
    • Size: 1,652 Square Feet
    • Features: < 1/4 Acre
    Details
    • Parcel number: 52424202090000090
    • Zoning: RM(cit

    Construction

    Type & style
    • Home type: Townhouse
    • Architectural style: Florida
    • Property subtype: Townhouse
    Materials
    • Block
    • Roof: Concrete,Tile
    Condition
    • Resale
    • New construction: No
    • Year built: 2014
    Details
    • Builder name: K. Hovnanian Homes

    Utilities & green energy

    • Sewer: Public Sewer
    • Water: Public
    • Utilities for property: Sewer Available, Water Available

    Community & HOA

    Community
    • Features: Home Owners Association, Gated
    • Security: Gated Community
    • Pet deposit fee: $0
    • Subdivision: HAMPTON CAY
    HOA
    • Has HOA: Yes
    • Amenities included: Billiard Room, Clubhouse, Fitness Center, Pool, Recreation Facilities, Spa/Hot Tub
    • Services included: Common Areas, Cable TV, Maintenance Grounds
    • HOA fee: $362 monthly
    Location
    • Region: Beach Gardens

    Financial & listing details

    • Price per square foot: $273/sqft
    • Annual tax amount: $7,067
    • Date on market: 7/15/2020
    • Cumulative days on market: 33 days
    • Listing terms: Cash,Conventional,FHA,VA Loan

    Price history

    DateEventPrice
    10/5/2020Sold$464,000$215/sqft
    Source: BeachesMLS #R10638715 Report a problem

    Public tax history

    Tax history is unavailable.

    Neighborhood: 33418

    Nearby schools

    GreatSchools rating
    Schools provided by the listing agent
    • Elementary: Timber Trace
    • Middle: Watson B. Duncan
    • High: Palm Beach Gardens

    Source: BeachesMLS. This data may not be complete. We recommend contacting the local school district to confirm school assignments for this home.

    Get a cash offer in 3 minutes
    Find out how much your home could sell for in as little as 3 minutes with a no-obligation cash offer.
    Estimated market value
    $587,800
    Get a cash offer in 3 minutes
    Find out how much your home could sell for in as little as 3 minutes with a no-obligation cash offer.
    Estimated market value
    $587,800