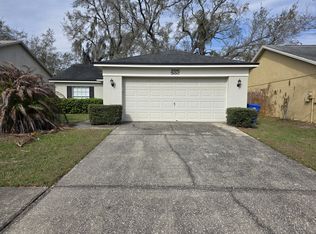
Welcome to this beautifully maintained 3 bedroom, 2 bathroom home in a highly desired area of Valrico, zoned for highly rated public schools and just minutes from shopping, dining, and everyday conveniences, with a reasonable drive to downtown Tampa for athletic events, premium dining, and entertainment. This 1,524 square foot home features an open, light-filled layout with a vaulted ceiling and a striking bay window wall that floods the living and dining space with natural light. The kitchen offers dark stained cabinetry, quartz countertops, a full stainless steel appliance package including refrigerator, range, microwave, and dishwasher, and a tiled backsplash, all open to the main living area for easy entertaining. The primary suite includes a walk-in closet and a private en-suite bathroom with a double vanity, quartz countertops, and a glass-enclosed walk-in shower. A second full bathroom features a granite vanity and shower/tub combination, ideal for guests or additional bedrooms. Flooring throughout is ceramic tile and vinyl plank, offering a clean, low-maintenance living environment with no carpet anywhere in the home. The home also features solar panels on the roof, which can help keep energy costs low. Outside, the property offers a 2 car garage, a paved driveway, mature landscaping, and a spacious, tree-lined front yard. Located in a well-established Valrico neighborhood, this home combines comfort, style, and an unbeatable location for Tampa Bay living.
House for rent
$2,385/moFees may apply
4011 Levonshire Pl, Valrico, FL 33596
3beds
1,524sqft
Price may not include required fees and charges. Learn more|
Single family residence
Available now
Cats, dogs OK
Electric
What's special
Private en-suite bathroomStriking bay window wallQuartz countertopsSpacious tree-lined front yardOpen light-filled layoutVaulted ceilingGlass-enclosed walk-in shower
- 47 days |
- -- |
- -- |
Zillow last checked:
Listing updated:
Travel times

Let’s turn your rent into credit progress
Build credit history with every on-time payment and get credit for the payment you’re already making.
Facts & features
Interior
Bedrooms & bathrooms
- Bedrooms: 3
- Bathrooms: 2
- Full bathrooms: 2
Heating
- Electric
Appliances
- Included: Dishwasher, Garbage Disposal, Microwave Oven, Range, Refrigerator
Features
- Walk In Closet
Interior area
- Total interior livable area: 1,524 sqft
Video & virtual tour
Property
Parking
- Details: Contact manager
Features
- Exterior features: Walk In Closet
Details
- Parcel number: 21300736C000012000170U
Construction
Type & style
- Home type: SingleFamily
- Property subtype: Single Family Residence
Community & HOA
Location
- Region: Valrico
Financial & listing details
- Lease term: Contact For Details
Price history
| Date | Event | Price |
|---|---|---|
| 8/5/2026 | Price change | $2,385-1.6%$2/sqft |
Source: Zillow Rentals Report a problem | ||
| 7/11/2026 | Listed for rent | $2,425$2/sqft |
Source: Zillow Rentals Report a problem | ||
| 7/15/2014 | Sold | $160,000-3%$105/sqft |
Source: Stellar MLS #T2700713 Report a problem | ||
| 6/14/2014 | Listed for sale | $165,000+68.4%$108/sqft |
Source: KELLER WILLIAMS REALTY #T2700713 Report a problem | ||
| 11/17/1999 | Sold | $98,000$64/sqft |
Source: Public Record Report a problem | ||
Neighborhood: 33596
Nearby schools
GreatSchools rating
- 9/10Alafia Elementary SchoolGrades: PK-5Distance: 0.8 mi
- 6/10Burns Middle SchoolGrades: 6-8Distance: 2.9 mi
- 8/10Bloomingdale High SchoolGrades: 9-12Distance: 1.5 mi