THIS IS A MUST-SEE! BEAUTIFUL 4B HOME, 4 OUTBUILDINGS, A PRIVATE STOCKED LAKE, A 30X60 BARN PLUS PASTURE, and OVER 6 ACRES OF WOODS. This home has been meticulously maintained and has high-end upgrades throughout. The outbuildings are connected and consist of one bay with 16 ft ceilings and 30 amp RV hookup with a roll-up door, both 100 and 200 amp panels, 2 bays are vented for a car painting booth with lighting and extra exit door, and other 2 bays are set up for woodshop. The kitchen consists of double commercial-grade ovens with hood, a glass cooktop, a bosch dishwasher, and beautiful handcrafted woodwork cabinets which pull out extra long! BRING ON THE OFFERS! MOTIVATED SELLERS
Sold
$575,000
4011 Locust Grove Dr, Trafalgar, IN 46181
4beds
1,978sqft
Residential, Single Family Residence
Built in 1990
6.42 Acres Lot
$433,000 Zestimate®
$291/sqft
$2,241 Estimated rent
Home value
$433,000
$377,000 - $494,000
$2,241/mo
Zestimate® history
Owner options
List your home for rent
$2,241/mo
Rent Zestimate®
Find your next renter with Zillow Rental Manager. Plus, with online applications, you can quickly screen prospective tenants – for free.
$2,241/mo
Rent Zestimate®
Refinance and save
$2,956/mo
Est. payment
Refinancing to a lower rate could help reduce your monthly payments and save thousands over the life of the loan.
$2,956/mo
Est. payment
Explore your selling options
Work with a Zillow partner agent
Leverage their expertise and Zillow's premium Showcase listings to get your home seen by more buyers.
Get startedList with your own agent
Get your home in front of millions of buyers by listing it on Zillow.
Learn how to do itSell it yourself
Take full control of how buyers see your home on Zillow by listing For Sale by Owner (FSBO).
List your homeWhat's special
Zillow last checked:
Listing updated:
Listed by:
Susan Apple 317-441-2722,
Acup Team, LLC
Bought with:
Eli Skinner
Fathom Realty
Source: MIBOR as distributed by MLS GRID,MLS#: 21909348
Facts & features
Interior
Bedrooms & bathrooms
- Bedrooms: 4
- Bathrooms: 2
- Full bathrooms: 2
- Main level bathrooms: 1
- Main level bedrooms: 2
Primary bedroom
- Features: Laminate Hardwood
- Level: Upper
- Area: 208 Square Feet
- Dimensions: 16x13
Bedroom 2
- Features: Laminate Hardwood
- Level: Main
- Area: 132 Square Feet
- Dimensions: 11x12
Bedroom 3
- Level: Main
- Area: 121 Square Feet
- Dimensions: 11x11
Bedroom 4
- Features: Laminate Hardwood
- Level: Upper
- Area: 99 Square Feet
- Dimensions: 11x9
Dining room
- Features: Engineered Hardwood
- Level: Main
- Area: 120 Square Feet
- Dimensions: 12x10
Foyer
- Features: Tile-Ceramic
- Level: Main
- Area: 209 Square Feet
- Dimensions: 11x19
Great room
- Level: Main
- Area: 361 Square Feet
- Dimensions: 19x19
Kitchen
- Features: Tile-Ceramic
- Level: Main
- Area: 195 Square Feet
- Dimensions: 15x13
Living room
- Features: Engineered Hardwood
- Level: Main
- Area: 210 Square Feet
- Dimensions: 14x15
Heating
- Propane
Cooling
- Has cooling: Yes
Appliances
- Included: Electric Cooktop, Gas Cooktop, Dishwasher, Dryer, Electric Water Heater, Disposal, Laundry Connection in Unit, Microwave, Double Oven, Electric Oven, Range Hood, Refrigerator, Refrigerator, Tankless Water Heater, Washer
- Laundry: Laundry Connection in Unit
Features
- Attic Access, Attic Pull Down Stairs, Bookcases, High Ceilings, Vaulted Ceiling(s), Entrance Foyer, Ceiling Fan(s), Hardwood Floors, High Speed Internet, Pantry, Supplemental Storage, Walk-In Closet(s)
- Flooring: Hardwood
- Windows: Skylight(s), Wood Frames
- Has basement: No
- Attic: Access Only,Pull Down Stairs
- Number of fireplaces: 1
- Fireplace features: Electric, Family Room, Gas Log
Interior area
- Total structure area: 1,978
- Total interior livable area: 1,978 sqft
- Finished area below ground: 0
Property
Parking
- Total spaces: 4
- Parking features: Attached, Detached, Concrete, Garage Door Opener, Workshop in Garage
- Attached garage spaces: 4
- Details: Garage Parking Other(Finished Garage, Garage Door Opener, Integral Garage, Other)
Features
- Levels: One Leveland + Loft
- Stories: 1
- Patio & porch: Covered, Porch
- Exterior features: Fire Pit, Water Feature Fountain
- Has view: Yes
- View description: Pasture, Pond, Trees/Woods
- Water view: Pond
- Waterfront features: Pond
Lot
- Size: 6.42 Acres
Details
- Additional structures: Barn Mini, Outbuilding
- Parcel number: 070202100137000006
- Special conditions: None
- Horse amenities: Barn, Pasture
Construction
Type & style
- Home type: SingleFamily
- Architectural style: Bungalow
- Property subtype: Residential, Single Family Residence
Materials
- Cement Siding, Vinyl Siding
- Foundation: Concrete Perimeter
Condition
- New construction: No
- Year built: 1990
Utilities & green energy
- Electric: 100 Amp Service, 200+ Amp Service
- Water: Municipal/City
Community & HOA
Community
- Subdivision: Locust Grove
HOA
- Has HOA: Yes
- Services included: Entrance Private
- HOA fee: $300 annually
Location
- Region: Trafalgar
Financial & listing details
- Price per square foot: $291/sqft
- Annual tax amount: $1,204
- Date on market: 8/22/2023
- Cumulative days on market: 132 days
Price history
| Date | Event | Price |
|---|---|---|
| 10/23/2023 | Sold | $575,000+0.9%$291/sqft |
Source:  MIBOR as distributed by MLS GRID #21909348 Report a problem MIBOR as distributed by MLS GRID #21909348 Report a problem | ||
| 8/30/2023 | Pending sale | $570,000$288/sqft |
Source: MIBOR as distributed by MLS GRID #21909348 Report a problem | ||
| 8/16/2023 | Price change | $570,000-4.8%$288/sqft |
Source: MIBOR as distributed by MLS GRID #21909348 Report a problem | ||
| 7/23/2023 | Pending sale | $599,000$303/sqft |
Source: MIBOR as distributed by MLS GRID #21909348 Report a problem | ||
| 6/8/2023 | Price change | $599,000-4.9%$303/sqft |
Source: MIBOR as distributed by MLS GRID #21909348 Report a problem | ||
| 4/29/2023 | Price change | $630,000-3.1%$319/sqft |
Source: MIBOR as distributed by MLS GRID #21909348 Report a problem | ||
| 4/3/2023 | Price change | $650,000-5.1%$329/sqft |
Source: MIBOR as distributed by MLS GRID #21909348 Report a problem | ||
| 3/15/2023 | Listed for sale | $685,000$346/sqft |
Source: MIBOR as distributed by MLS GRID #21909348 Report a problem | ||
Public tax history
Tax history is unavailable.
Neighborhood: 46181
Nearby homes
- $274,2002 bd1 ba1.2k sqft4021 Locust Grove Rd, Trafalgar, IN 46181Off Market
- $380,4004 bd2 ba1.8k sqft4017 Locust Grove Rd, Trafalgar, IN 46181Off Market
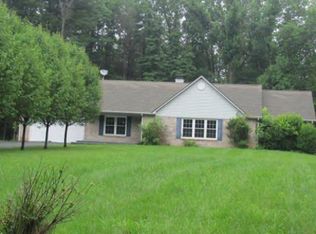
- $394,0003 bd3 ba1.9k sqft4015 Locust Grove Rd, Trafalgar, IN 46181Off Market
- $293,8004 bd2 ba1k sqft4014 Locust Grove Rd, Trafalgar, IN 46181Off Market
- $601,3004 bd2 ba2.1k sqft4011 Locust Grove Rd, Trafalgar, IN 46181Off Market
- $274,7004 bd2 ba1.9k sqft4010 Locust Grove Rd, Trafalgar, IN 46181Off Market
- $---- bd-- ba-- sqft4015 Locust Grove Dr, Trafalgar, IN 46181Off Market
- $337,0002 bd1 ba1.3k sqft4006 Locust Grove Rd, Trafalgar, IN 46181Off Market
Nearby schools
GreatSchools rating
- 5/10Sprunica Elementary SchoolGrades: PK-5Distance: 4 mi
- 6/10Brown County Junior HighGrades: 6-8Distance: 10.1 mi
- 5/10Brown County High SchoolGrades: 9-12Distance: 10.1 mi
Schools provided by the listing agent
- Elementary: Sprunica Elementary School
- Middle: Brown County Junior High
- High: Brown County High School
Source: MIBOR as distributed by MLS GRID. This data may not be complete. We recommend contacting the local school district to confirm school assignments for this home.
Get a cash offer in 3 minutes
Find out how much your home could sell for in as little as 3 minutes with a no-obligation cash offer.
Estimated market value
$433,000
Get a cash offer in 3 minutes
Find out how much your home could sell for in as little as 3 minutes with a no-obligation cash offer.
Estimated market value
$433,000
- Indiana
- Brown County
- Trafalgar
- 46181
- 4011 Locust Grove Dr
Nearby cities
Nearby zip codes
Other Trafalgar Topics
