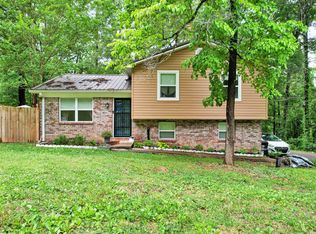
This inviting 3 bedroom, 1 bathroom tri level home offers 1,019 square feet of comfortable living space with a variety of updates and features designed for everyday convenience. From the moment you arrive, you'll appreciate the combination of functional living areas, outdoor amenities, and recent improvements that make this property move in ready. The kitchen has been updated with all new appliances, including a convection range, providing both style and efficiency for daily cooking and entertaining. Major updates throughout the home include a new HVAC system with updated ductwork, newer windows, and a durable metal roof, offering added comfort, energy efficiency, and long term peace of mind. A screened in sunroom located just off the main living area creates the perfect space to relax, enjoy your morning coffee, or entertain guests while taking in the outdoors from the comfort of indoors. Outside, the detached 16' x 24' workshop adds exceptional versatility and includes electricity and a window air conditioner, making it ideal for hobbies, projects, storage, or workspace needs. With its thoughtful updates, flexible spaces, and appealing outdoor features, this home presents an excellent opportunity for buyers seeking comfort, functionality, and value in a well maintained property.
Contingent
Price cut: $1K (7/12)
$238,900
4011 Lynncrest Dr NE, Cleveland, TN 37323
3beds
1,019sqft
:
Get pre-qualified$1,385/mo
Single Family Residence
Built in 1973
1.13 Acres Lot
$234,100 Zestimate®
$234/sqft
$-- HOA
What's special
Newer windowsConvection rangeDurable metal roofBackyard retreatScreened-in sunroomPrivate hot tub
- 144 days |
- 494 |
- 45 |
Zillow last checked:
Listing updated:
Listed by:
Marcia Botts 423-400-1042,
Award Realty 423-476-3205
Source: Greater Chattanooga Realtors,MLS#: 1530193
Facts & features
Interior
Bedrooms & bathrooms
- Bedrooms: 3
- Bathrooms: 1
- Full bathrooms: 1
Heating
- Central, Electric
Cooling
- Central Air
Appliances
- Included: Convection Oven, Dishwasher, Electric Range, Electric Water Heater, Microwave
- Laundry: In Basement
Features
- Ceiling Fan(s), Crown Molding, Eat-in Kitchen
- Flooring: Laminate
- Windows: Insulated Windows, Screens
- Basement: Unfinished
- Has fireplace: No
Interior area
- Total structure area: 1,019
- Total interior livable area: 1,019 sqft
- Finished area above ground: 1,019
- Finished area below ground: 0
Video & virtual tour
Property
Parking
- Total spaces: 1
- Parking features: Driveway, Garage
- Attached garage spaces: 1
Features
- Levels: Tri-Level
- Patio & porch: Covered, Deck, Front Porch, Screened, Side Porch
- Exterior features: Rain Gutters
- Fencing: Fenced
Lot
- Size: 1.13 Acres
- Dimensions: 91 x 252 x 177 x 188
- Features: Landscaped, Sloped
Details
- Additional structures: Workshop
- Parcel number: 043j A 00600 000
- Special conditions: Standard
Construction
Type & style
- Home type: SingleFamily
- Architectural style: Other
- Property subtype: Single Family Residence
Materials
- Brick Veneer, Other
- Foundation: Permanent
- Roof: Metal
Condition
- New construction: No
- Year built: 1973
Utilities & green energy
- Sewer: Septic Tank
- Water: Public
- Utilities for property: Cable Available, Electricity Connected, Phone Available, Sewer Not Available, Water Connected
Community & HOA
Community
- Security: Smoke Detector(s)
- Subdivision: Rolling Brook
HOA
- Has HOA: No
Location
- Region: Cleveland
Financial & listing details
- Price per square foot: $234/sqft
- Tax assessed value: $197,300
- Annual tax amount: $597
- Date on market: 6/26/2026
- Listing terms: Cash,Conventional,FHA,VA Loan
- Road surface type: Asphalt
Estimated market value
$234,100
$222,000 - $246,000
$1,516/mo
Price history
| Date | Event | Price |
|---|---|---|
| 7/15/2026 | Pending sale | $238,900$234/sqft |
Source:  East Tennessee Realtors #1333775 Report a problem East Tennessee Realtors #1333775 Report a problem | ||
| 7/15/2026 | Contingent | $238,900$234/sqft |
Source:  RealTracs MLS as distributed by MLS GRID #3147561 Report a problem RealTracs MLS as distributed by MLS GRID #3147561 Report a problem | ||
| 7/12/2026 | Price change | $238,900-0.4%$234/sqft |
Source: East Tennessee Realtors #1333775 Report a problem | ||
| 6/26/2026 | Listed for sale | $239,900$235/sqft |
Source:  RCAR #20261223 Report a problem RCAR #20261223 Report a problem | ||
| 6/22/2026 | Contingent | $239,900$235/sqft |
Source: Greater Chattanooga Realtors #1530193 Report a problem | ||
| 6/22/2026 | Pending sale | $239,900$235/sqft |
Source: East Tennessee Realtors #1333775 Report a problem | ||
| 6/8/2026 | Price change | $239,900-5.5%$235/sqft |
Source: RCAR #20261223 Report a problem | ||
| 5/27/2026 | Price change | $253,900-0.4%$249/sqft |
Source: RCAR #20261223 Report a problem | ||
| 5/19/2026 | Price change | $254,900-1.9%$250/sqft |
Source: RealTracs MLS as distributed by MLS GRID #3147561 Report a problem | ||
| 4/7/2026 | Price change | $259,900-3.7%$255/sqft |
Source: RCAR #20261223 Report a problem | ||
| 3/11/2026 | Listed for sale | $269,9000%$265/sqft |
Source: RCAR #20261223 Report a problem | ||
| 7/11/2025 | Listing removed | -- |
Source: Owner Report a problem | ||
| 5/5/2025 | Listed for sale | $269,999+128.8%$265/sqft |
Source: Owner Report a problem | ||
| 8/2/2017 | Sold | $118,000+107%$116/sqft |
Source: Public Record Report a problem | ||
| 6/30/2014 | Sold | $57,000-31%$56/sqft |
Source: Public Record Report a problem | ||
| 2/14/2014 | Sold | $82,609+4.1%$81/sqft |
Source: Public Record Report a problem | ||
| 6/8/2011 | Sold | $79,320-0.7%$78/sqft |
Source: Public Record Report a problem | ||
| 3/24/2011 | Listed for sale | $79,900-3.7%$78/sqft |
Source: Visual Tour #164133 Report a problem | ||
| 6/24/2005 | Sold | $83,000+16.9%$81/sqft |
Source: Public Record Report a problem | ||
| 9/24/2002 | Sold | $71,000+77.5%$70/sqft |
Source: Public Record Report a problem | ||
| 6/27/2002 | Sold | $40,000$39/sqft |
Source: Public Record Report a problem | ||
Public tax history
| Year | Property taxes | Tax assessment |
|---|---|---|
| 2025 | -- | $49,325 +67.5% |
| 2024 | $524 | $29,450 |
| 2023 | $524 | $29,450 |
| 2022 | $524 | $29,450 |
| 2021 | $524 +10.6% | $29,450 +38.1% |
| 2019 | $474 +5.1% | $21,325 |
| 2018 | $451 +0% | -- |
| 2017 | $451 +1.3% | -- |
| 2016 | $445 | -- |
| 2015 | $445 +0.9% | -- |
| 2014 | $441 | -- |
| 2013 | -- | -- |
| 2011 | $441 | $20,050 |
| 2009 | $441 | $20,050 |
| 2008 | -- | $20,050 +12% |
| 2007 | $444 | $17,900 |
| 2006 | $444 | $17,900 |
| 2005 | $444 +8.2% | $17,900 +17.4% |
| 2004 | $410 | $15,250 |
| 2003 | $410 | $15,250 -71.2% |
| 2000 | -- | $52,867 |
Find assessor info on the county website
Monthly payment
Est. payment
Payment breakdown
Explore the cost of this home by adjusting the details. Changes won't be saved.Climate risks
Neighborhood: 37323
Nearby schools
GreatSchools rating
- 8/10Michigan Avenue Elementary SchoolGrades: PK-5Distance: 1.8 mi
- 6/10Ocoee Middle SchoolGrades: 6-8Distance: 3.6 mi
- 7/10Walker Valley High SchoolGrades: 9-12Distance: 6.3 mi
Schools provided by the listing agent
- Elementary: Michigan Avenue Elementary
- Middle: Ocoee Middle
- High: Walker Valley High
Source: Greater Chattanooga Realtors. This data may not be complete. We recommend contacting the local school district to confirm school assignments for this home.
- $207,400-- bd1 ba1k sqft4015 Lynncrest Dr NE, Cleveland, TN 37323Off Market
- $222,600-- bd2 ba1k sqft4005 Lynncrest Dr NE, Cleveland, TN 37323Off Market
- $225,400-- bd2 ba1.1k sqft3954 Brookcrest Dr NE, Cleveland, TN 37323Off Market
- $213,100-- bd1 ba1.3k sqft3952 Brookcrest Dr NE, Cleveland, TN 37323Off Market
- $204,900-- bd1 ba1.1k sqft4000 Lynncrest Dr NE, Cleveland, TN 37323Off Market
- $195,300-- bd1 ba1k sqft4001 Lynncrest Dr NE, Cleveland, TN 37323Off Market
- $287,5003 bd3 ba1.9k sqft3964 Brookcrest Dr NE, Cleveland, TN 37323Off Market
- $225,6004 bd2 ba1.7k sqft4010 Lynncrest Dr NE, Cleveland, TN 37323Off Market
A local agent can set up tours, give advice and negotiate with sellers.
A local lender can help you make sure your offer is ready when you are.
Similar homes
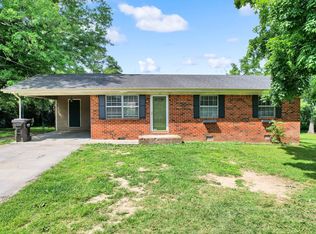
- $265,0003 bd2 ba1.4k sqft3975 Lynncrest Dr NE, Cleveland, TN 37323For Sale
 MLS ID #1533249, Darren Miller. Greater Chattanooga Realtors
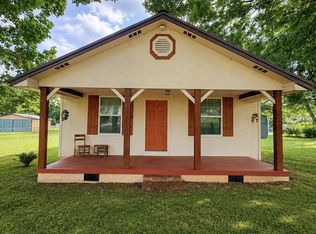
 - $205,0003 bd1 ba1k sqft1822 Greendale Dr NE, Cleveland, TN 37323For Sale
 MLS ID #3246175, Alison Kazy. RealTracs MLS as distributed by MLS GRID
 - $249,9903 bd2 ba1.5k sqft390 Ledford Rd NE, Cleveland, TN 37323For Sale
 MLS ID #3305623, Jessica Bulischeck. RealTracs MLS as distributed by MLS GRID
 - $269,9003 bd1 ba1.1k sqft188 Brown Rd SE, Cleveland, TN 37323For Sale
 MLS ID #3319017, Sommer Oder-Bailey. RealTracs MLS as distributed by MLS GRID
 - $280,0003 bd2 ba1.4k sqft340 Matt Cir SE, Cleveland, TN 37323For SaleMLS ID #3316053, Haitham Alda. RealTracs MLS as distributed by MLS GRID
- $269,9003 bd2 ba1k sqft3245 Headrick Ln SE, Cleveland, TN 37323For SaleMLS ID #1538518, Leah Payne. Greater Chattanooga Realtors
- $285,0003 bd2 ba956 sqft442 Corvin Rd NE, Cleveland, TN 37323For SaleMLS ID #3261480, Angela Floyd. RealTracs MLS as distributed by MLS GRID
- $265,0003 bd1 ba1.3k sqft434 Climer Rd NE, Cleveland, TN 37323For SaleMLS ID #1531119, Darren Miller. Greater Chattanooga Realtors
- $225,0003 bd2 ba1k sqft910 Georgetown Rd NW, Cleveland, TN 37311For SaleMLS ID #1539933, Dustin Sherlin. Greater Chattanooga Realtors
- $249,9003 bd2 ba1.1k sqft2318 Robin Hood Dr SE, Cleveland, TN 37323For SaleMLS ID #3234331, Michelle McRee. RealTracs MLS as distributed by MLS GRID
- $300,0002 bd2 ba1.1k sqft4500 Waterlevel Hwy, Cleveland, TN 37323For SaleMLS ID #1539293, Darren Miller. Greater Chattanooga Realtors
- $239,9003 bd1 ba1.2k sqft2500 Woodland Dr SE, Cleveland, TN 37323For SaleMLS ID #1532579, Vickie Vernon. Greater Chattanooga Realtors
- $220,0003 bd2 ba1.1k sqft380 Morgan Johnston Cir NE, Cleveland, TN 37312For SaleMLS ID #1524709, Cindy Chase. Greater Chattanooga Realtors
- $274,9003 bd2 ba1.4k sqft3005 Pine Dr NE, Cleveland, TN 37312For SaleMLS ID #3318674, Sommer Oder-Bailey. RealTracs MLS as distributed by MLS GRID
- $240,0003 bd2 ba1.1k sqft420 East St SE, Cleveland, TN 37311For SaleMLS ID #20262573, Susana Alsina, Epique Realty. RCAR
- $297,5003 bd1 ba1k sqft101 Homestead St NE, Cleveland, TN 37323For SaleMLS ID #1532553, William Eilf. Greater Chattanooga Realtors
- $229,9002 bd2 ba1k sqft2550 Carroll Ave SE, Cleveland, TN 37323For SaleMLS ID #1534108, Teresa Young. Greater Chattanooga Realtors
- $230,0004 bd1 ba1.2k sqft144 Green Shadow Rd SE, Cleveland, TN 37323For SaleMLS ID #1532818, Karen Albright. Greater Chattanooga Realtors
- $235,0002 bd1 ba938 sqft5130 Bradley St NW, Cleveland, TN 37312For SaleMLS ID #1537949, Diana Seavey. Greater Chattanooga Realtors
- $269,0004 bd2 ba1.4k sqft618 Carter Rd SE, Cleveland, TN 37323For SaleMLS ID #1537417, Kimberly Lewis. Greater Chattanooga Realtors
