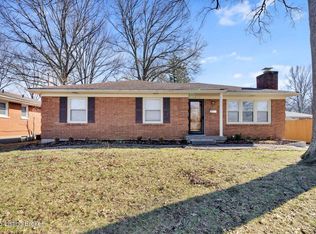
Looking for Space? Welcome Home! So much room to enjoy. This 4 BR/2BA Tri Level may check all your boxes. Nicely laid out floor plan is unlike so many others, w/spacious rooms & ample storage for a large family. Features include; All Brick, Large Corner Lot, Double Driveway, 2 CAR Detached Garage, ALL New Replacement Windows, Updated Plumbing (PEX), Waterproofed Basement, Gas Fireplace, Hardwood Flooring, Updates, Newer AC (2023) & Water Heater, Private Backyard & So much more. The Finished lower w/Walkout separate entrance & bath makes ideal situations for live-in Parents or College students. Huge Unfinished Bsmt adds even more possibilities; gym, man cave, addtl room, etc. Very well maintained & improved upon make this a Home to enjoy for years to come. CALL / VIEW TODAY
For sale
$329,500
4011 Mamaroneck Rd, Louisville, KY 40218
4beds
2,176sqft
Single Family Residence
Built in 1962
0.27 Acres Lot
$-- Zestimate®
$151/sqft
$-- HOA
What's special
Waterproofed basementGas fireplaceAll new replacement windowsLarge corner lotAll brickDouble drivewayHardwood flooring
- 59 days
- 455
- 32
Zillow last checked:
Listing updated:
Listed by:
Ed Williamson 502-216-1800,
simpler.realestate
Source: Metro Search Inc. LLC DBA Apex MLS,MLS#: 1724406
Facts & features
Interior
Bedrooms & bathrooms
- Bedrooms: 4
- Bathrooms: 2
- Full bathrooms: 2
Bedroom
- Level: First
Bedroom
- Level: Second
Bedroom
- Level: Second
Bedroom
- Level: Second
Full bathroom
- Level: First
Full bathroom
- Level: Second
Dining area
- Level: First
Family room
- Level: First
Kitchen
- Level: First
Laundry
- Level: Basement
Living room
- Level: First
Other
- Level: Basement
Other
- Level: Basement
Heating
- Forced Air, Natural Gas, Heat Pump
Cooling
- Central Air
Features
- Basement: Exterior Entry,Walkout Finished
- Number of fireplaces: 1
Interior area
- Total structure area: 1,947
- Total interior livable area: 2,176 sqft
- Finished area above ground: 1,947
- Finished area below ground: 229
Property
Parking
- Total spaces: 2
- Parking features: Detached, Entry Front, See Remarks
- Garage spaces: 2
Features
- Stories: 2
- Patio & porch: Deck, Patio, Porch
- Fencing: Privacy,Full,Wood
Lot
- Size: 0.27 Acres
- Dimensions: 137 x 114
- Features: Corner Lot, Sidewalk, See Remarks, Cleared, Level
Details
- Additional structures: Garage(s)
- Parcel number: 091A02290000
Construction
Type & style
- Home type: SingleFamily
- Architectural style: Traditional
- Property subtype: Single Family Residence
Materials
- Brick
- Foundation: Concrete Perimeter
- Roof: Shingle
Condition
- Year built: 1962
Utilities & green energy
- Sewer: Public Sewer
- Water: Public
- Utilities for property: Electricity Connected, Natural Gas Connected
Community & HOA
Community
- Subdivision: Midlane Park
HOA
- Has HOA: No
Location
- Region: Louisville
Financial & listing details
- Price per square foot: $151/sqft
- Tax assessed value: $255,320
- Annual tax amount: $3,217
- Date on market: 7/24/2026
- Electric utility on property: Yes
Estimated market value
Not available
Estimated sales range
Not available
Not available
Price history
| Date | Event | Price |
|---|---|---|
| 7/24/2026 | Listed for sale | $329,500-1.6%$151/sqft |
Source:  Metro Search Inc. LLC DBA Apex MLS #1724406 Report a problem Metro Search Inc. LLC DBA Apex MLS #1724406 Report a problem | ||
| 7/24/2026 | Listing removed | $335,000$154/sqft |
Source: Metro Search Inc. LLC DBA Apex MLS #1722952 Report a problem | ||
| 7/10/2026 | Listed for sale | $335,000+97.6%$154/sqft |
Source: Metro Search Inc. LLC DBA Apex MLS #1722952 Report a problem | ||
| 11/30/2005 | Sold | $169,500$78/sqft |
Source: Public Record Report a problem | ||
Public tax history
| Year | Property taxes | Tax assessment |
|---|---|---|
| 2025 | $3,217 | $255,320 |
| 2024 | -- | $255,320 +28.7% |
| 2023 | $2,662 -1.3% | $198,390 |
| 2022 | $2,698 | $198,390 |
| 2021 | -- | $198,390 +17% |
| 2020 | $2,329 | $169,500 |
| 2019 | $2,329 +3.8% | $169,500 |
| 2018 | $2,245 | $169,500 |
| 2017 | $2,245 +32.4% | $169,500 |
| 2013 | $1,695 | $169,500 |
| 2011 | $1,695 | $169,500 |
| 2010 | $1,695 | $169,500 |
| 2009 | $1,695 | $169,500 |
| 2007 | -- | $169,500 |
| 2006 | -- | $169,500 +7.8% |
| 2005 | -- | $157,250 +25.9% |
| 2004 | -- | $124,890 |
Find assessor info on the county website
Monthly payment
Est. payment
Payment breakdown
Explore the cost of this home by adjusting the details. Changes won't be saved.Climate risks
Neighborhood: Klondike
Similar homes
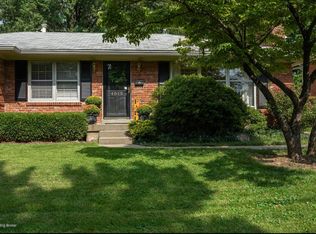
- $269,9004 bd2 ba2.1k sqft3732 Glenmeade Rd, Louisville, KY 40218For Sale
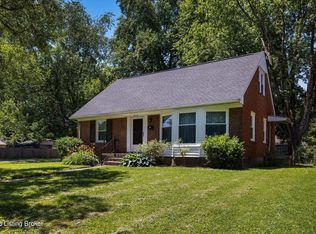
 MLS ID #1729575, Larry Gatti, 85W Real Estate. Metro Search Inc. LLC DBA Apex MLS
 - $324,9003 bd3 ba1.6k sqft3700 Greenwich Rd, Louisville, KY 40218For Sale
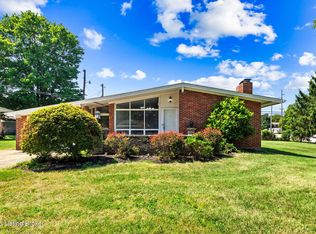 MLS ID #1727561, Shaun S Wallace, 1 Percent Lists Purple Door. Metro Search Inc. LLC DBA Apex MLS
 - $359,9004 bd3 ba2.8k sqft3505 Swainsboro Ct, Louisville, KY 40218For Sale
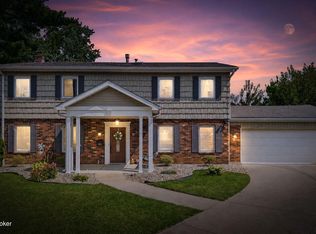 MLS ID #1729257, Sandra C Case-Rodgers, Schuler Bauer Real Estate Services ERA Powered. Metro Search Inc. LLC DBA Apex MLS
 - $330,0003 bd2 ba1.9k sqft1521 Woodluck Ave, Louisville, KY 40205For Sale
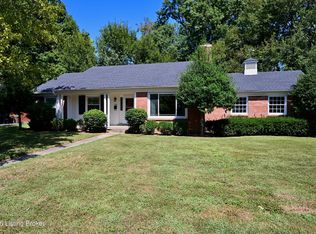 MLS ID #1729150, Todd Martin, Call it Closed Realty. Metro Search Inc. LLC DBA Apex MLS
 - $300,0004 bd2 ba2.1k sqft5206 Cool Brook Rd, Louisville, KY 40291For SaleMLS ID #1728766, Caitlin S Griffee, White Picket Real Estate. Metro Search Inc. LLC DBA Apex MLS
- $264,9003 bd2 ba2.3k sqft4401 Starks Dr, Louisville, KY 40218For SaleMLS ID #1728930, Shawna Smith, Real Broker, LLC. Metro Search Inc. LLC DBA Apex MLS
- $315,0004 bd2 ba1.6k sqft4311 Lynnbrook Dr, Louisville, KY 40220For SaleMLS ID #1728307, Casey Sokoler, simpler.realestate. Metro Search Inc. LLC DBA Apex MLS
- $350,0003 bd2 ba1.8k sqft4902 Kay Ave, Jeffersontown, KY 40299For SaleMLS ID #1724777, Vicki Hoerter, Keller Williams Collective. Metro Search Inc. LLC DBA Apex MLS
- $317,5004 bd2 ba2k sqft2313 Steeplechase Dr, Jeffersontown, KY 40299For SaleMLS ID #1728344, Caitlin S Griffee, White Picket Real Estate. Metro Search Inc. LLC DBA Apex MLS
- $340,0004 bd2 ba1.7k sqft5006 Marjorie Dr, Louisville, KY 40229For SaleMLS ID #1725399, Casey Hibbs, Real Estate Pros of Kentucky. Metro Search Inc. LLC DBA Apex MLS
- $325,0002 bd2 ba2.1k sqft4311 Briarwood Rd, Saint Matthews, KY 40207For SaleMLS ID #1729223, Rightsizing, Parker & Klein Real Estate. Metro Search Inc. LLC DBA Apex MLS
- $360,0003 bd3 ba2.7k sqft5003 S Watterson Trl, Louisville, KY 40291For SaleMLS ID #1724991, Tyler Beeson, Segrest Flaherty Realtors LLC. Metro Search Inc. LLC DBA Apex MLS
- $364,0002 bd3 ba2.6k sqft9206 Auburn Ave, Jeffersontown, KY 40299For SaleMLS ID #1728955, James Metcalf, Metcalf Realty. Metro Search Inc. LLC DBA Apex MLS
- $349,9004 bd3 ba2.8k sqft6425 Labor Ln, Louisville, KY 40291For SaleMLS ID #1726308, Shawna Smith, Real Broker, LLC. Metro Search Inc. LLC DBA Apex MLS
- $300,0003 bd3 ba1.7k sqft6804 Orange Blossom Rd, Louisville, KY 40219For SaleMLS ID #1728999, DeAnndra Mason, Totally About Houses. Metro Search Inc. LLC DBA Apex MLS
- $289,9003 bd2 ba1.7k sqft3231 Cawein Way, Louisville, KY 40220For SaleMLS ID #1724307, Glenn C Edelen, Edelen & Edelen REALTORS. Metro Search Inc. LLC DBA Apex MLS
- $345,0003 bd2 ba2.1k sqft3031-3033 Wirth Ave, Louisville, KY 40217For SaleMLS ID #1718717, Angie Tonini-Rogers, Homepage Realty. Metro Search Inc. LLC DBA Apex MLS
- $300,0004 bd2 ba1.7k sqft6700 S 3rd St, Louisville, KY 40214For SaleMLS ID #1728274, Keith Ferriell, OPTL Realty. Metro Search Inc. LLC DBA Apex MLS
- $335,0004 bd3 ba2k sqft7113 Alma June Way, Louisville, KY 40228For SaleMLS ID #1726316, Mary Jarrett, EnVesta. Metro Search Inc. LLC DBA Apex MLS
- $259,9004 bd2 ba1.7k sqft3027 Nadina Dr, Louisville, KY 40220For SaleMLS ID #1728024, Brittany N Buckner, Segrest Flaherty Realtors LLC. Metro Search Inc. LLC DBA Apex MLS
