Highly sought after and desirable Victoria Square in Millhopper Station with low HOA fees is located in NW Gainesville! With approx. 1772sf of open concept conditioned space this 3 bedrooms, 2 full bathrooms home flows perfectly. It’s contemporary design with split bedroom floor plan has a versatile design layout to rearrange as you wish. It offers a breakfast nook and kitchen countertop seating - making it the perfect mix of comfortable living and entertaining space. The floor plan is seamless and versatile with vaulted ceiling detail in the living-room/great-room/family-room. There is low maintenance laminate wood flooring and tile throughout most of living area with the exception of the bedrooms. The living-room/great-room/family-room/dining room boasts of a double-side cozy fireplace and vaulted ceiling. The owner's en suite bathroom has a large walk-in closet and showcases an arched window for natural light, soaker tub, separate shower, and water closet. Enjoy year-round Florida weather on the two rear porches that flank the sun-room/den/study one covered the other open overlooking the private wood fenced backyard as you enjoy your morning cup of coffee or sweet glass of homemade lemonade. The interior laundry room leads to the attached 2-car garage with an extended driveway for additional parking. Roof was replaced in 2015. All conveniently located just minutes to Hunter's Crossing shops, Publix, Starbucks an Urgent Care facility and restaurants with an easy 15-minute commute to the University of Florida and walking distance to Talbot Elementary. For the nature enthusiast his home is just a walk or a bike ride to Devils Millhopper and San Felasco Park.
Sold for $340,000
$340,000
4011 NW 62ND AVENUE, GAINESVILLE, FL 32653
3beds
1,772sqft
Single Family Residence
Built in 1993
9,218 Square Feet Lot
$346,900 Zestimate®
$192/sqft
$2,341 Estimated rent
Home value
$346,900
$330,000 - $364,000
$2,341/mo
Zestimate® history
Owner options
List your home for rent
$2,341/mo
Rent Zestimate®
Find your next renter with Zillow Rental Manager. Plus, with online applications, you can quickly screen prospective tenants – for free.
$2,341/mo
Rent Zestimate®
Refinance and save
$2,489/mo
Est. payment
Refinancing to a lower rate could help reduce your monthly payments and save thousands over the life of the loan.
$2,489/mo
Est. payment
Explore your selling options
Work with a Zillow partner agent
Leverage their expertise and Zillow's premium Showcase listings to get your home seen by more buyers.
Get startedList with your own agent
Get your home in front of millions of buyers by listing it on Zillow.
Learn how to do itSell it yourself
Take full control of how buyers see your home on Zillow by listing For Sale by Owner (FSBO).
List your homeWhat's special
Double-side cozy fireplaceNatural lightContemporary designVaulted ceilingOpen concept conditioned spaceArched windowSplit bedroom floor plan
Zillow last checked:
Listing updated:
Listed by:
Davonda Brown 352-317-2807,
BOSSHARDT REALTY SERVICES LLC 352-371-6100
Bought with:
Christina Holmes, 3015904
AMERICAN DREAMS REALTY LLC
Source: Stellar MLS,MLS#: GC513593 Originating MLS: Gainesville-Alachua
Originating MLS: Gainesville-Alachua
Facts & features
Interior
Bedrooms & bathrooms
- Bedrooms: 3
- Bathrooms: 2
- Full bathrooms: 2
Rooms
- Room types: Attic, Den/Library/Office, Family Room, Florida Room, Dining Room, Living Room, Utility Room
Primary bedroom
- Features: Ceiling Fan(s), Walk-In Closet(s)
- Level: First
- Dimensions: 12.6x14.7
Bedroom 2
- Features: Ceiling Fan(s), Built-in Closet
- Level: First
- Dimensions: 10.1x11.7
Bedroom 3
- Features: Ceiling Fan(s), Built-in Closet
- Level: First
- Dimensions: 11.1x10.1
Bathroom 1
- Features: Tub with Separate Shower Stall
- Level: First
- Dimensions: 9.7x9.5
Bathroom 2
- Features: Window/Skylight in Bath
- Level: First
- Dimensions: 5.1x7.6
Den
- Features: Ceiling Fan(s)
- Level: First
- Dimensions: 14.2x11.7
Dinette
- Features: Bath With Whirlpool
- Level: First
- Dimensions: 11.2x6.8
Dining room
- Level: First
- Dimensions: 13.3x11
Foyer
- Level: First
- Dimensions: 4.9x6.4
Kitchen
- Features: Breakfast Bar
- Level: First
- Dimensions: 11.2x10.5
Living room
- Features: Ceiling Fan(s)
- Level: First
- Dimensions: 13.5x14.8
Heating
- Natural Gas
Cooling
- Central Air
Appliances
- Included: Dishwasher, Disposal, Dryer, Gas Water Heater, Ice Maker, Microwave, Range, Refrigerator, Washer
- Laundry: Inside, Laundry Room
Features
- Ceiling Fan(s), High Ceilings, Primary Bedroom Main Floor, Open Floorplan, Vaulted Ceiling(s), Walk-In Closet(s)
- Flooring: Carpet, Engineered Hardwood, Tile
- Doors: Sliding Doors
- Windows: Blinds, Window Treatments, Skylight(s)
- Has fireplace: Yes
- Fireplace features: Family Room, Living Room
Interior area
- Total structure area: 2,272
- Total interior livable area: 1,772 sqft
Property
Parking
- Total spaces: 2
- Parking features: Driveway, Garage Door Opener, Ground Level
- Attached garage spaces: 2
- Has uncovered spaces: Yes
Features
- Levels: One
- Stories: 1
- Patio & porch: Covered, Front Porch, Patio, Porch, Rear Porch
- Exterior features: Irrigation System
- Fencing: Wood
Lot
- Size: 9,218 Square Feet
- Dimensions: 91 x 100
- Features: City Lot, Level, Near Public Transit, Private
Details
- Additional parcels included: NA
- Parcel number: 06020010013
- Zoning: RSF2
- Special conditions: None
- Horse amenities: None
Construction
Type & style
- Home type: SingleFamily
- Architectural style: Traditional
- Property subtype: Single Family Residence
Materials
- Cement Siding
- Foundation: Slab
- Roof: Shingle
Condition
- New construction: No
- Year built: 1993
Details
- Warranty included: Yes
Utilities & green energy
- Sewer: Public Sewer
- Water: None
- Utilities for property: Cable Available, Electricity Connected, Natural Gas Connected, Public, Sewer Connected, Street Lights, Underground Utilities, Water Connected
Community & HOA
Community
- Pet fee: $0 monthly
- Subdivision: VICTORIA SQUARE CLUSTER
HOA
- Has HOA: Yes
- HOA fee: $31 monthly
- HOA name: Leland Property Management
- HOA phone: 352-204-8176
Location
- Region: Gainesville
Financial & listing details
- Price per square foot: $192/sqft
- Tax assessed value: $301,960
- Annual tax amount: $3,043
- Date on market: 5/23/2023
- Cumulative days on market: 192 days
- Listing terms: Cash,Conventional,FHA,VA Loan
- Ownership: Fee Simple
- Total actual rent: 0
- Electric utility on property: Yes
- Road surface type: Paved
Price history
| Date | Event | Price |
|---|---|---|
| 1/12/2024 | Sold | $340,000-2.9%$192/sqft |
Source:  Stellar MLS #GC513593 Report a problem Stellar MLS #GC513593 Report a problem | ||
| 12/6/2023 | Pending sale | $350,000$198/sqft |
Source: Stellar MLS #GC513593 Report a problem | ||
| 5/24/2023 | Listed for sale | $350,000+122.9%$198/sqft |
Source: Stellar MLS #GC513593 Report a problem | ||
| 4/9/2015 | Sold | $157,000-3.1%$89/sqft |
Source: Public Record Report a problem | ||
| 3/19/2015 | Pending sale | $162,000$91/sqft |
Source: Coldwell Banker M.M. Parrish Realtors #358800 Report a problem | ||
| 1/9/2015 | Price change | $162,000+8%$91/sqft |
Source: Coldwell Banker M.M. Parrish Realtors #358800 Report a problem | ||
| 12/31/2014 | Listed for sale | $150,000+0.7%$85/sqft |
Source: Listhub #358800 Report a problem | ||
| 9/29/2014 | Listing removed | $149,000$84/sqft |
Source: Bosshardt Realty Services, LLC #354810 Report a problem | ||
| 9/8/2014 | Price change | $149,000-19.5%$84/sqft |
Source: Bosshardt Realty Services, LLC #354810 Report a problem | ||
| 7/17/2014 | Listed for sale | $185,000-7.5%$104/sqft |
Source: Bosshardt Realty Services, LLC #354810 Report a problem | ||
| 6/14/2014 | Listing removed | $199,900$113/sqft |
Source: Alachua Properties Inc. #348394 Report a problem | ||
| 5/10/2014 | Price change | $199,900-9.1%$113/sqft |
Source: Alachua Properties Inc. #348394 Report a problem | ||
| 12/28/2013 | Listed for sale | $219,900+80.2%$124/sqft |
Source: Alachua Properties Inc. #348394 Report a problem | ||
| 11/29/2000 | Sold | $122,000+26.4%$69/sqft |
Source: Public Record Report a problem | ||
| 12/3/1993 | Sold | $96,500$54/sqft |
Source: GACAR #7153 Report a problem | ||
Public tax history
| Year | Property taxes | Tax assessment |
|---|---|---|
| 2025 | $5,980 -8.8% | $301,960 +5.2% |
| 2024 | $6,556 +112.9% | $287,114 +63.4% |
| 2023 | $3,079 +1.1% | $175,721 +3% |
| 2022 | $3,044 +1.2% | $170,603 +3% |
| 2021 | $3,007 +1.9% | $165,634 +1.4% |
| 2020 | $2,952 +0.2% | $163,348 +2.3% |
| 2019 | $2,946 | $159,675 +0.1% |
| 2018 | $2,946 +5.6% | $159,580 +2.1% |
| 2017 | $2,789 +0% | $156,300 +7.7% |
| 2016 | $2,788 -21.2% | $145,100 +16.1% |
| 2015 | $3,536 +73.7% | $124,990 +0.8% |
| 2014 | $2,036 +0.4% | $124,000 -1.3% |
| 2013 | $2,029 | $125,600 -1.3% |
| 2012 | -- | $127,300 -3.9% |
| 2011 | -- | $132,400 -10.6% |
| 2010 | -- | $148,100 -9.2% |
| 2009 | -- | $163,100 -4.5% |
| 2008 | -- | $170,800 +1.8% |
| 2007 | -- | $167,700 +1.8% |
| 2006 | -- | $164,700 +15.6% |
| 2005 | -- | $142,500 +15.8% |
| 2004 | -- | $123,100 +9.6% |
| 2003 | -- | $112,300 |
| 2002 | -- | $112,300 +9.1% |
| 2001 | -- | $102,900 +13.2% |
| 2000 | -- | $90,900 |
Find assessor info on the county website
Neighborhood: 32653
Nearby homes
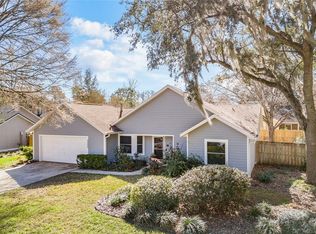
- $320,0003 bd2 ba1.2k sqft4005 NW 62nd Ave, Gainesville, FL 32653Sold
- $283,4003 bd2 ba1.2k sqft4019 NW 62nd Ave, Gainesville, FL 32653Off Market
- $286,6003 bd2 ba1.4k sqft4012 NW 60th Ave, Gainesville, FL 32653Off Market

- $351,7003 bd2 ba2k sqft4006 NW 60th Ave, Gainesville, FL 32653Off Market
- $320,7003 bd2 ba1.5k sqft4010 NW 62nd Ave, Gainesville, FL 32653Off Market
- $311,7003 bd2 ba1.6k sqft4020 NW 60th Ave, Gainesville, FL 32653Off Market
- $282,2003 bd2 ba1.3k sqft4018 NW 62nd Ave, Gainesville, FL 32653Off Market
- $314,5003 bd2 ba1.5k sqft3952 NW 60th Ave, Gainesville, FL 32653Sold
Nearby schools
GreatSchools rating
- 8/10William S. Talbot Elementary SchoolGrades: PK-5Distance: 0.2 mi
- 3/10Westwood Middle SchoolGrades: 6-8Distance: 3.3 mi
- 6/10Gainesville High SchoolGrades: 8-12Distance: 3.8 mi
Get a cash offer in 3 minutes
Find out how much your home could sell for in as little as 3 minutes with a no-obligation cash offer.
Estimated market value
$346,900
Get a cash offer in 3 minutes
Find out how much your home could sell for in as little as 3 minutes with a no-obligation cash offer.
Estimated market value
$346,900
- Florida
- Alachua County
- Gainesville
- 32653
- 4011 NW 62ND AVENUE
Nearby cities
Nearby neighborhoods
Nearby zip codes
Other Gainesville Topics
