Welcome to this beautifully maintained ranch-style home located in the sought-after Ellingsworth Commons subdivision. With 3 bedrooms, 2 bathrooms, and a spacious open floor plan, this home offers both style and comfort on a generously sized lot. From the moment you arrive, you'll notice the inviting curb appeal with tasteful landscaping, wooden shutters, and stone accents along the lower exterior. Inside, you'll find neutral paint tones and luxury vinyl plank (LVP) flooring throughout the main living areas, creating a warm and cohesive feel. The large living room features crown molding and two oversized windows that flood the space with natural light. Flowing seamlessly into the kitchen, the open-concept layout is ideal for both everyday living and entertaining. The kitchen boasts granite countertops, ample cabinetry, stainless steel appliances, and an island with a breakfast bar. A well-sized dining area completes the space. Conveniently located off the kitchen, the laundry room includes shelving and also serves as a mudroom with direct access to the three-car garage. All three bedrooms offer plush carpeting and great space. The primary suite features a tray ceiling, a walk-in closet, and a private ensuite bath with a double-sink vanity and a spacious walk-in shower. The two additional bedrooms share a modern full bathroom with a tub/shower combo. Step outside to enjoy the large backyard, complete with a covered patio, ceiling fan, and black steel fencing. Call today!
Sold for $314,000
$314,000
4011 Nature Walk Trail, Jeffersonville, IN 47130
3beds
1,508sqft
Single Family Residence
Built in 2021
0.48 Acres Lot
$316,400 Zestimate®
$208/sqft
$2,065 Estimated rent
Home value
$316,400
$161,000 - $614,000
$2,065/mo
Zestimate® history
Owner options
List your home for rent
$2,065/mo
Rent Zestimate®
Find your next renter with Zillow Rental Manager. Plus, with online applications, you can quickly screen prospective tenants – for free.
$2,065/mo
Rent Zestimate®
Refinance and save
$2,400/mo
Est. payment
Refinancing to a lower rate could help reduce your monthly payments and save thousands over the life of the loan.
$2,400/mo
Est. payment
Explore your selling options
Work with a Zillow partner agent
Leverage their expertise and Zillow's premium Showcase listings to get your home seen by more buyers.
Get startedList with your own agent
Get your home in front of millions of buyers by listing it on Zillow.
Learn how to do itSell it yourself
Take full control of how buyers see your home on Zillow by listing For Sale by Owner (FSBO).
List your homeWhat's special
Tasteful landscapingStone accentsBlack steel fencingInviting curb appealOversized windowsGranite countertopsCrown molding
Zillow last checked:
Listing updated:
Listed by:
Ryan Cecil,
Homepage Realty
Bought with:
Angie Tonini-Rogers, RB24001901
Homepage Realty
Source: SIRA,MLS#: 202507842 Originating MLS: Southern Indiana REALTORS Association
Originating MLS: Southern Indiana REALTORS AssociationFacts & features
Interior
Bedrooms & bathrooms
- Bedrooms: 3
- Bathrooms: 2
- Full bathrooms: 2
Primary bedroom
- Description: Flooring: Carpet
- Level: First
- Dimensions: 14.1 x 15.1
Bedroom
- Description: Flooring: Carpet
- Level: First
- Dimensions: 11 x 11.11
Bedroom
- Description: Flooring: Carpet
- Level: First
- Dimensions: 11.4 x 12.2
Dining room
- Description: Flooring: Luxury Vinyl Plank
- Level: First
- Dimensions: 10.10 x 11.6
Other
- Description: Flooring: Luxury Vinyl Plank
- Level: First
- Dimensions: 5 x 8.10
Other
- Description: Primary Bathroom,Flooring: Luxury Vinyl Plank
- Level: First
- Dimensions: 9.2 x 9
Kitchen
- Description: Flooring: Luxury Vinyl Plank
- Level: First
- Dimensions: 13.8 x 11.6
Living room
- Description: Flooring: Luxury Vinyl Plank
- Level: First
- Dimensions: 13.8 x 18.4
Office
- Description: Laundry/Mud Room,Flooring: Luxury Vinyl Plank
- Level: First
- Dimensions: 0 x 0
Heating
- Forced Air
Cooling
- Central Air
Appliances
- Included: Dishwasher, Disposal, Microwave, Oven, Range, Refrigerator, Water Softener
- Laundry: Main Level, Laundry Room
Features
- Ceramic Bath, Ceiling Fan(s), Entrance Foyer, Eat-in Kitchen, Kitchen Island, Bath in Primary Bedroom, Main Level Primary, Mud Room, Open Floorplan, Cable TV, Utility Room, Walk-In Closet(s), Window Treatments
- Windows: Blinds, Screens, Thermal Windows
- Has basement: No
- Has fireplace: No
- Fireplace features: None
Interior area
- Total structure area: 1,508
- Total interior livable area: 1,508 sqft
- Finished area above ground: 1,508
- Finished area below ground: 0
Property
Parking
- Total spaces: 3
- Parking features: Attached, Garage Faces Front, Garage, Off Street, Garage Door Opener
- Attached garage spaces: 3
- Has uncovered spaces: Yes
Features
- Levels: One
- Stories: 1
- Patio & porch: Covered, Patio, Porch
- Exterior features: Fence, Landscaping, Paved Driveway, Porch, Patio
- Pool features: Association, Community
- Fencing: Yard Fenced
Lot
- Size: 0.48 Acres
- Features: Cul-De-Sac
Details
- Parcel number: 104202300389000039
- Zoning: Residential
- Zoning description: Residential
Construction
Type & style
- Home type: SingleFamily
- Architectural style: One Story
- Property subtype: Single Family Residence
Materials
- Stone, Vinyl Siding
- Foundation: Poured, Slab
Condition
- Resale
- New construction: No
- Year built: 2021
Details
- Builder name: Premier
Utilities & green energy
- Sewer: Public Sewer
- Water: Connected, Public
Community & HOA
Community
- Features: Clubhouse, Lake, Pool, Sidewalks
- Security: Security System, Radon Mitigation System
- Subdivision: Ellingsworth Commons
HOA
- Has HOA: Yes
- Amenities included: Clubhouse, Pool, Water
- HOA fee: $450 annually
Location
- Region: Jeffersonville
Financial & listing details
- Price per square foot: $208/sqft
- Tax assessed value: $305,500
- Annual tax amount: $5,640
- Date on market: 5/8/2025
- Cumulative days on market: 60 days
- Listing terms: Conventional,FHA,Other,VA Loan
- Road surface type: Paved
Price history
| Date | Event | Price |
|---|---|---|
| 7/7/2025 | Sold | $314,000-1.8%$208/sqft |
Source:  SIRA #202507842 Report a problem SIRA #202507842 Report a problem | ||
| 5/8/2025 | Listed for sale | $319,900$212/sqft |
Source: SIRA #202507842 Report a problem | ||
Public tax history
| Year | Property taxes | Tax assessment |
|---|---|---|
| 2025 | $2,955 -47.6% | $305,500 +3.4% |
| 2024 | $5,640 +563.5% | $295,500 +4.8% |
| 2023 | $850 | $282,000 +563.5% |
| 2022 | -- | $42,500 |
Find assessor info on the county website
Neighborhood: 47130
Nearby homes
- $313,2003 bd2 ba1.4k sqft4013 Nature Walk Trl, Jeffersonville, IN 47130Off Market
- $310,4003 bd2 ba1.5k sqft4013 Nature Walk Trail #308, Jeffersonville, IN 47130Off Market
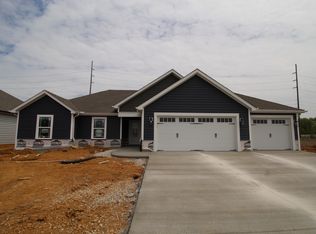
- $326,7003 bd2 ba1.5k sqft4009 Nature Walk Trl, Jeffersonville, IN 47130Off Market
- $330,7003 bd2 ba1.5k sqft4015 Nature Walk Trl, Jeffersonville, IN 47130Off Market
- $390,0004 bd3 ba2.4k sqft4221 Toms Way, Jeffersonville, IN 47130Sold
- $353,9004 bd3 ba1.4k sqft4007 Nature Walk Trl, Jeffersonville, IN 47130Off Market
- $382,4004 bd3 ba1.4k sqft4223 Toms Way, Jeffersonville, IN 47130Off Market
- $231,1001 bd1 ba942 sqft1 Riverpointe Plz APT 413, Jeffersonville, IN 47130Off Market
Nearby schools
GreatSchools rating
- 7/10Utica Elementary SchoolGrades: PK-5Distance: 0.8 mi
- 4/10Parkview Middle SchoolGrades: 6-8Distance: 3.6 mi
- 4/10Jeffersonville High SchoolGrades: 9-12Distance: 1.5 mi


Get pre-qualified for a loan
At Zillow Home Loans, we can pre-qualify you in as little as 5 minutes with no impact to your credit score.An equal housing lender. NMLS #10287.
Sell for more on Zillow
Get a Zillow Showcase℠ listing at no additional cost and you could sell for .
$316,400
2% more
+$6,328
With Zillow Showcase(estimated)
$322,728
- Indiana
- Clark County
- Jeffersonville
- 47130
- 4011 Nature Walk Trail
Nearby cities
Nearby neighborhoods
Nearby zip codes
Other Jeffersonville Topics
