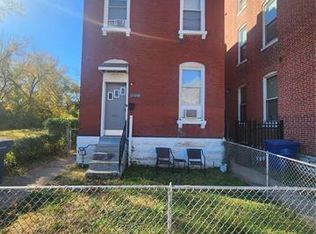
Great Investment Opportunity! Solid two-story brick duplex offering excellent potential for investors or owner-occupants. This spacious two-family home features a well-designed layout with a 2-bedroom unit on the first floor and a 3-bedroom unit on the second floor.
The property offers generous living space with large rooms and a functional floor plan. With its strong structure and “good bones,” this is a true value-add opportunity—perfect for renovation and future income potential. Properties like this are often sought after by buyers looking to increase value through upgrades or rental income.
This home is a fixer-upper and will require repairs and updates, making it ideal for investors, contractors, or buyers looking to customize to their taste.
Sold AS-IS. Don’t miss the chance to transform this property into a high-performing asset. Call today for showing and more information!
For sale by owner
$49,000
4011 Palm St, Saint Louis, MO 63107
5beds
2,200sqft
MultiFamily
Built in 1908
-- sqft lot
$-- Zestimate®
$22/sqft
$-- HOA
What's special
Solid two-story brick duplexFunctional floor planGenerous living spaceLarge roomsWell-designed layout
- 115 days
- 407
- 22
Listed by:
Property Owner (305) 965-7969
Facts & features
Interior
Bedrooms & bathrooms
- Bedrooms: 5
- Bathrooms: 2
- Full bathrooms: 2
Heating
- Gas
Cooling
- Central
Appliances
- Included: Range / Oven, Refrigerator
Features
- Basement: Basement
Interior area
- Structure area source: County Records
- Total interior livable area: 2,200 sqft
Property
Parking
- Details: On Street Parking
Features
- Patio & porch: Deck
- Exterior features: Brick
Lot
- Size: 3,300 Square Feet
Details
- Parcel number: 51920001500
- Special conditions: Sale
Construction
Type & style
- Home type: MultiFamily
Materials
- brick
Condition
- New construction: No
- Year built: 1908
Utilities & green energy
- Sewer: Public
- Water: Public
Community & HOA
Location
- Region: Saint Louis
Financial & listing details
- Price per square foot: $22/sqft
- Tax assessed value: $5,960
- Annual tax amount: $516
- Date on market: 5/6/2026
- Tenant pays: Electricity, Gas, Cable TV/Satellite
Estimated market value
Not available
Estimated sales range
Not available
$1,366/mo
Price history
| Date | Event | Price |
|---|---|---|
| 5/6/2026 | Listed for sale | $49,000+63.3%$22/sqft |
Source: Owner Report a problem | ||
| 12/29/2022 | Sold | -- |
Source: Public Record Report a problem | ||
| 1/9/2020 | Listing removed | $30,000$14/sqft |
Source: Realty Exchange #19090443 Report a problem | ||
| 1/3/2020 | Pending sale | $30,000$14/sqft |
Source: Realty Exchange #19090443 Report a problem | ||
| 12/26/2019 | Listed for sale | $30,000$14/sqft |
Source: Realty Exchange #19090443 Report a problem | ||
| 8/7/2003 | Sold | -- |
Source: Public Record Report a problem | ||
Public tax history
| Year | Property taxes | Tax assessment |
|---|---|---|
| 2025 | $516 +52.4% | $5,960 +60.6% |
| 2024 | $339 +4.7% | $3,710 |
| 2023 | $323 -1.7% | $3,710 +1.9% |
| 2022 | $329 +0.1% | $3,640 |
| 2021 | $328 +2.8% | $3,640 +2% |
| 2020 | $319 | $3,570 |
| 2019 | $319 | $3,570 +5.6% |
| 2018 | $319 +2.2% | $3,380 |
| 2017 | $313 -5% | $3,380 -5.8% |
| 2016 | $329 +9.5% | $3,590 |
| 2015 | $300 -14.4% | $3,590 |
| 2014 | $351 | $3,590 -15.7% |
| 2013 | $351 | $4,260 -35.4% |
| 2012 | -- | $6,590 |
| 2011 | -- | $6,590 |
| 2010 | -- | $6,590 -21.5% |
| 2009 | $586 +15.7% | $8,390 |
| 2008 | $506 | $8,390 +14.1% |
| 2007 | $506 | $7,350 |
| 2006 | $506 +1% | $7,350 +7.5% |
| 2005 | $501 +6.9% | $6,840 +13.2% |
| 2004 | $469 +2.8% | $6,040 |
| 2003 | $456 +17.9% | $6,040 +22.3% |
| 2002 | $387 | $4,940 |
| 2001 | -- | $4,940 +16% |
| 2000 | -- | $4,260 |
Find assessor info on the county website
Monthly payment
Est. payment
Payment breakdown
Explore the cost of this home by adjusting the details. Changes won't be saved.Climate risks
Neighborhood: The Greater Ville
Nearby schools
Schools provided by the listing agent
- Elementary: Farragut Elem.
- Middle: Yeatman-Liddell Middle School
- High: Beaumont Cte High School
- District: St. Louis City
Source: The MLS. This data may not be complete. We recommend contacting the local school district to confirm school assignments for this home.
Similar homes
- $49,9006 bd2 ba2.7k sqft5206 Enright Ave, Saint Louis, MO 63108For Sale

 MLS ID #26054281, Beatrice C Covington, Emmanuel Jamar Realty Group. MARIS
 - $49,9004 bd2 ba2.1k sqft5231 Lotus Ave, Saint Louis, MO 63113For Sale
 MLS ID #26041511, Lindia Robins, Evernest, LLC. MARIS
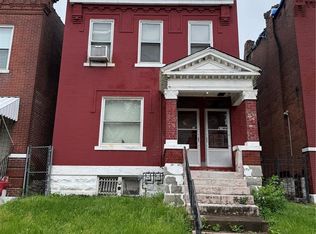
 - $55,0003 bd2 ba1.4k sqft(Undisclosed Address), Saint Louis, MO 63107For Sale
 MLS ID #26051180, Nichelle B Womack, Triad Realty Group,LLC. MARIS
 - $41,0002 bd2 ba2.6k sqft4146 Labadie Ave, Saint Louis, MO 63115For Sale
 MLS ID #26043412, Tom P Hernandez, STL Buy & Sell, LLC. MARIS
 - $49,9003 bd3 ba2.4k sqft4412 Clarence Ave, Saint Louis, MO 63115For SaleMLS ID #26040108, Loren V Haskins, Addressed to Sell Realty LLC. MARIS
- $49,9003 bd2 ba1.5k sqft4453 Athlone Ave, Saint Louis, MO 63115For SaleMLS ID #26018505, Barbara R Primm, Stowers Realty Group LLC. MARIS
- $38,0005 bd3 ba1.9k sqft4611 Natural Bridge Ave, Saint Louis, MO 63115For SaleMLS ID #26041853, Julie A Carter, Worth Clark Realty. MARIS
- $50,0004 bd2 ba1.6k sqft443 Chaudet Ave, Cahokia, IL 62206For SaleMLS ID #26026223, Anthony Neely, Keller Williams Marquee. MARIS
- $49,9003 bd2 ba1.3k sqft4877 Calvin Ave, Saint Louis, MO 63115For SaleMLS ID #26042620, Shantelle R Harris, RE/MAX Results. MARIS
- $60,0004 bd2 ba2.1k sqft3067 Marcus Ave, Saint Louis, MO 63115For SaleMLS ID #26039121, Julie A Carter, Worth Clark Realty. MARIS
- $50,0002 bd2 ba2k sqft3928 Minnesota Ave, Saint Louis, MO 63118For SaleMLS ID #26023188, Jim Li, US Midwest Realty. MARIS
- $35,9005 bd-- ba1.9k sqft4762 Labadie Ave, Saint Louis, MO 63115For SaleMLS ID #26044523, Christoph A Dewald, EXP Realty, LLC. MARIS
- $59,9005 bd2 ba2.7k sqft5142 Vernon Ave, Saint Louis, MO 63113For SaleMLS ID #26042451, Michael A Zouglas, REO Xpress, LLC. MARIS
