The wait is over! This highly sought-after top-floor corner unit is now available in one of the area’s most desirable condo communities.
Move right in—this home is being offered fully furnished, making it perfect for a seasonal getaway or full-time Florida living. You will have an exterior private storage unit—perfect for beach gear, bikes, and more. Enjoy peace of mind with a brand-new roof, along with the added benefit of one assigned covered carport space to keep your vehicle protected year-round.
Enjoy an active, resort-style lifestyle with exceptional amenities, including a pool, hot tub, fitness center, tennis, pickleball, bocce, and scenic walking and biking paths.
Ideally located just minutes from shopping, dining, and entertainment, everything you need is right at your fingertips.
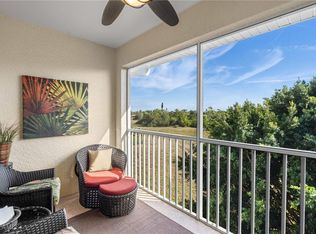
Take in the peaceful views of the former Cape Coral Golf Course, currently being transformed by the City of Cape Coral into a 175-acre public park and green space. Purchased in 2024, the revitalization will feature walking and biking trails, a dog park, and natural areas, with the final master plan expected by Spring 2026.
Don’t miss this opportunity to own your piece of Florida paradise—schedule your private showing today!
Active
$249,000
4011 Palm Tree Blvd APT 401, Cape Coral, FL 33904
2beds
1,391sqft
:
Get pre-qualified$2,440/mo
Condominium, Single Family Residence
Built in 2004
-- sqft lot
$-- Zestimate®
$179/sqft
$786/mo HOA
What's special
Fully furnishedBrand-new roofExterior private storage unitTop-floor corner unit
- 126 days |
- 90 |
- 2 |
Zillow last checked:
Listing updated:
Listed by:
Marie Mansson 239-225-8683,
Tudor Villas Realty Corp
Source: Florida Gulf Coast MLS,MLS#: 2026014430 Originating MLS: Florida Gulf Coast
Originating MLS: Florida Gulf CoastFacts & features
Interior
Bedrooms & bathrooms
- Bedrooms: 2
- Bathrooms: 2
- Full bathrooms: 2
Rooms
- Room types: Den, Other
Heating
- Central, Electric
Cooling
- Central Air, Ceiling Fan(s), Electric
Appliances
- Included: Dryer, Dishwasher, Electric Cooktop, Freezer, Disposal, Ice Maker, Microwave, Refrigerator, RefrigeratorWithIce Maker, Washer
- Laundry: Inside
Features
- Built-in Features, Eat-in Kitchen, Kitchen Island, Living/Dining Room, Shower Only, Separate Shower, Cable TV, Split Bedrooms, Den, Other
- Flooring: Carpet, Tile
- Windows: Double Hung
- Furnished: Yes
Interior area
- Total structure area: 1,391
- Total interior livable area: 1,391 sqft
Video & virtual tour
Property
Parking
- Total spaces: 1
- Parking features: Assigned, One Space, Detached Carport
- Carport spaces: 1
Features
- Levels: Multi/Split
- Patio & porch: Balcony, Screened
- Exterior features: Sprinkler/Irrigation, None, Storage, Tennis Court(s)
- Pool features: Community
- Has view: Yes
- View description: Trees/Woods
- Waterfront features: None
Lot
- Size: 0.26 Acres
- Features: Zero Lot Line, Sprinklers Automatic
Details
- Parcel number: 124523C205100.0401
- Lease amount: $0
- Zoning description: R3-D
Construction
Type & style
- Home type: Condo
- Architectural style: Penthouse,Split Level,Mid Rise
- Property subtype: Condominium, Single Family Residence
- Attached to another structure: Yes
Materials
- Block, Concrete, Stucco
- Roof: Tile
Condition
- Resale
- Year built: 2004
Utilities & green energy
- Sewer: Public Sewer
- Water: Public
- Utilities for property: Cable Available, High Speed Internet Available
Community & HOA
Community
- Features: Elevator, Gated, Street Lights
- Security: Security Gate, Gated Community, Key Card Entry, Smoke Detector(s)
- Condo and coop fee: $0
- Membership fee: $0
- Subdivision: FAIRWAY VILLAS
HOA
- Has HOA: Yes
- Amenities included: Bocce Court, Cabana, Clubhouse, Barbecue, Picnic Area, Pickleball, Pool, Spa/Hot Tub, Tennis Court(s), Trail(s), Management
- Services included: Association Management, Cable TV, Insurance, Internet, Irrigation Water, Maintenance Grounds, Pest Control, Reserve Fund, Street Lights, Security, Trash, Water
- HOA fee: $684 quarterly
- HOA phone: 239-542-4404
- Second HOA fee: $1,673 quarterly
Location
- Region: Cape Coral
Financial & listing details
- Price per square foot: $179/sqft
- Tax assessed value: $200,341
- Annual tax amount: $3,667
- Date on market: 3/26/2026
- Cumulative days on market: 127 days
- Listing terms: All Financing Considered,Cash
- Ownership: Condo
- Road surface type: Paved
Estimated market value
Not available
Estimated sales range
Not available
Not available
Price history
| Date | Event | Price |
|---|---|---|
| 3/26/2026 | Listed for sale | $249,000+20%$179/sqft |
Source:  Florida Gulf Coast MLS #2026014430 Report a problem Florida Gulf Coast MLS #2026014430 Report a problem | ||
| 1/9/2008 | Sold | $207,500+1193.5%$149/sqft |
Source: Public Record Report a problem | ||
| 9/22/2004 | Sold | $16,042$12/sqft |
Source: Public Record Report a problem | ||
Public tax history
| Year | Property taxes | Tax assessment |
|---|---|---|
| 2025 | $3,668 -2.3% | $200,341 +2.8% |
| 2024 | $3,755 -2.2% | $194,917 +10% |
| 2023 | $3,840 +23.4% | $177,197 +10% |
| 2022 | $3,112 +10.3% | $161,088 +10% |
| 2021 | $2,821 +5.5% | $146,444 +9.9% |
| 2020 | $2,674 +0.5% | $133,238 |
| 2019 | $2,662 | $133,238 -0.6% |
| 2018 | $2,662 -2.5% | $134,045 -6.2% |
| 2017 | $2,729 -0.4% | $142,928 +10% |
| 2016 | $2,741 +7.7% | $129,905 +13.4% |
| 2015 | $2,544 +8.2% | $114,600 +9.8% |
| 2014 | $2,350 +8.7% | $104,400 +18% |
| 2013 | $2,163 +26.4% | $88,500 +12% |
| 2012 | $1,712 -4.3% | $79,000 -2.8% |
| 2011 | $1,788 -22.5% | $81,300 -21.6% |
| 2010 | $2,308 -3% | $103,700 -5.7% |
| 2009 | $2,381 -17.1% | $110,010 -32.9% |
| 2008 | $2,873 -30.6% | $164,000 -30.5% |
| 2007 | $4,137 +17.3% | $236,000 +21.6% |
| 2006 | $3,527 +1001.5% | $194,000 +1193.3% |
| 2004 | $320 | $15,000 |
Find assessor info on the county website
Monthly payment
Est. payment
Payment breakdown
Explore the cost of this home by adjusting the details. Changes won't be saved.Climate risks
Neighborhood: 33904
Nearby schools
GreatSchools rating
- 7/10Cape Elementary SchoolGrades: PK-5Distance: 1.1 mi
- 7/10Gulf Middle SchoolGrades: 6-8Distance: 3.2 mi
- 5/10Cape Coral High SchoolGrades: 9-12Distance: 2.4 mi
- $170,0002 bd2 ba1.1k sqft4011 Palm Tree Blvd APT 302, Cape Coral, FL 33904For Sale

- $170,0002 bd2 ba1.1k sqft4011 Palm Tree Blvd APT 306, Cape Coral, FL 33904Sold

- $200,0002 bd2 ba1.1k sqft4011 Palm Tree Blvd APT 407, Cape Coral, FL 33904Sold
- $179,9002 bd2 ba1.2k sqft4011 Palm Tree Blvd APT 205, Cape Coral, FL 33904For Sale

- $250,0002 bd2 ba1.1k sqft4011 Palm Tree Blvd APT 202, Cape Coral, FL 33904Sold
- $191,0002 bd2 ba1.3k sqft4011 Palm Tree Blvd APT 208, Cape Coral, FL 33904Sold
- $281,500-- bd-- ba-- sqftFairway Villas Hdr, Cape coral, FL 33904Off Market
- $165,8002 bd2 ba1.4k sqft4011 Palm Tree Blvd APT 201, Cape Coral, FL 33904Off Market
A local agent can set up tours, give advice and negotiate with sellers.
A local lender can help you make sure your offer is ready when you are.
Similar homes
- $215,0002 bd2 ba1k sqft3813 SE 11th Pl #1214, Cape Coral, FL 33904For Sale

 MLS ID #2026031144, Jacqui Engh, RE/MAX Realty Team. Florida Gulf Coast MLS
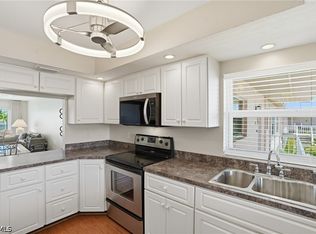
 - $229,5002 bd2 ba1.3k sqft1333 SE 40th Ter APT 2A, Cape Coral, FL 33904For Sale
 MLS ID #2026017674, Ariel Burnham, Compass Florida, LLC. Florida Gulf Coast MLS
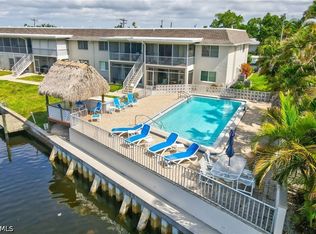
 - $225,0002 bd2 ba1.2k sqft1120 SE 46th St APT 2B, Cape Coral, FL 33904For Sale
 MLS ID #2026019913, Patrick Huston, RE/MAX Trend. Florida Gulf Coast MLS
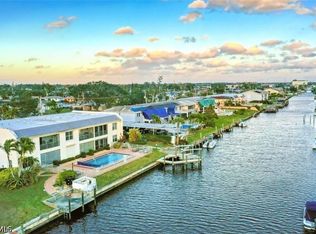
 - $246,5002 bd2 ba1.2k sqft912 SE 46th St APT 201, Cape Coral, FL 33904For Sale
 MLS ID #2026016587, Heather Porrett, The Keyes Company. Florida Gulf Coast MLS
 - $235,0002 bd2 ba1.4k sqft8341 Whiskey Preserve Cir APT 512, Fort Myers, FL 33919For SaleMLS ID #2026031468, Miles Nixon, Keller Williams Realty Fort Myers and the Islands. Florida Gulf Coast MLS
- $244,0002 bd2 ba1.3k sqft11921 Seabreeze Cove Ln APT 107, Fort Myers, FL 33908For SaleMLS ID #2026000452, Laura Christiano, RE/MAX Trend. Florida Gulf Coast MLS
- $219,9002 bd3 ba1k sqft732 Victoria Dr #4, Cape Coral, FL 33904For SaleMLS ID #2026021366, Mike Lombardo, Old Glory Realty. Florida Gulf Coast MLS
- $189,9002 bd2 ba1.1k sqft1022 SE 46th St APT 2A, Cape Coral, FL 33904For SaleMLS ID #2026022928, Chris Coultas, Coldwell Banker Realty. Florida Gulf Coast MLS
- $337,0002 bd2 ba1.1k sqft4566 SE 5th Pl APT 106, Cape Coral, FL 33904For SaleMLS ID #2026020355, Michael Mckinley, Magna Realty, LLC. Florida Gulf Coast MLS
- $320,0002 bd2 ba1.1k sqft4566 SE 5th Pl APT 105, Cape Coral, FL 33904For SaleMLS ID #2025017282, Ariel Lawrence, John R. Wood Properties. Florida Gulf Coast MLS
- $249,9002 bd2 ba1.3k sqft9180 Southmont Cv APT 206, Fort Myers, FL 33908For SaleMLS ID #2026028444, Brian Rodgers, Worthington Realty, Inc.. Florida Gulf Coast MLS
- $235,0002 bd2 ba1.1k sqft14071 Brant Point Cir #6304, Fort Myers, FL 33919For SaleMLS ID #2026028000, Terry Hall-Gordley, Always Island Time Realty LLC. Florida Gulf Coast MLS
- $234,9002 bd2 ba1.4k sqft1794 Concordia Lake Cir Unit 2607, Cape Coral, FL 33909For SaleMLS ID #2026019144, Gary Coogan, LPT Realty, LLC. Florida Gulf Coast MLS
- $259,0002 bd2 ba1.1k sqft14995 Rivers Edge Ct APT 251, Fort Myers, FL 33908For SaleMLS ID #2026016396, Michelle D'Amico, Berkshire Hathaway Florida. Florida Gulf Coast MLS
- $229,0002 bd2 ba1.1k sqft13331 Medinah Cir W APT 2, Fort Myers, FL 33907For SaleMLS ID #2026009228, Joni Willoughby, Seven Lakes Real Estate. Florida Gulf Coast MLS
- $219,0002 bd2 ba980 sqft131 SW 47th Ter APT 201, Cape Coral, FL 33914For SaleMLS ID #225049116, Patricia Ewashko, Royal Shell Real Estate, Inc.. Florida Gulf Coast MLS
- $250,0002 bd3 ba1k sqft2825 Palm Beach Blvd APT 214, Fort Myers, FL 33916For SaleMLS ID #2026018630, Christy Hutcheson, No Limits Realty, LLC. Florida Gulf Coast MLS
- $275,0003 bd2 ba1.7k sqft13981 Lake Mahogany Blvd APT 2522, Fort Myers, FL 33907For SaleMLS ID #2026018344, Arianna Falzone, RE/MAX Nautical Realty. Florida Gulf Coast MLS
- $245,0003 bd2 ba1.6k sqft17288 Acapulco Rd Unit 421, Punta Gorda, FL 33955For SaleMLS ID #2026013611, Jennifer Taberski, LPT Realty, LLC. Florida Gulf Coast MLS
- $299,9002 bd2 ba1.5k sqft14531 Abaco Lakes Dr APT 103, Fort Myers, FL 33908For SaleMLS ID #2026010385, Dean Chesnut, Premiere Plus Realty Company. Florida Gulf Coast MLS
