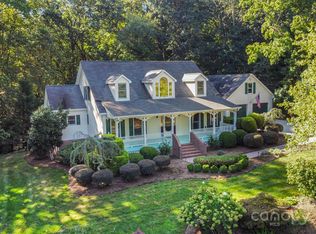
You feel the craftsmanship of this home as you walk up to the covered front porch w/a brick path, wood ceiling & the perfect swing. As you enter the family room from the foyer, you are immediately met w/ an expansive stone fireplace, beautiful wood beams that follow the cathedral ceiling & views that overlook the 8th hole of Catawba Springs Golf Course. Hardwood flooring throughout the main level. The kitchen is large w/an eat in area & tons of natural light. The primary bedroom has second of 3 fireplaces in the home, en suite bathroom w/garden tub & a walk in closet. As if that's not enough, follow the spiral staircase to another space that is perfect for yoga, office... the sky's the limit. Upstairs you will find add'l 3 bedrooms & bathroom. But wait, there's more... the walkout basement has a second primary suite, extra living space, fireplace & tons of storage. Large back deck, tree & creek lined lot for add'l privacy & oversized garage are the icing on the cake.
Closed
$579,900
4011 Pinecrest Dr NE, Hickory, NC 28601
5beds
4,182sqft
Single Family Residence
Built in 1988
0.51 Acres Lot
$647,100 Zestimate®
$139/sqft
$3,921 Estimated rent
Home value
$647,100
$615,000 - $686,000
$3,921/mo
Zestimate® history
Owner options
List your home for rent
$3,921/mo
Rent Zestimate®
Find your next renter with Zillow Rental Manager. Plus, with online applications, you can quickly screen prospective tenants – for free.
$3,921/mo
Rent Zestimate®
Refinance and save
$3,465/mo
Est. payment
Refinancing to a lower rate could help reduce your monthly payments and save thousands over the life of the loan.
$3,465/mo
Est. payment
Explore your selling options
Work with a Zillow partner agent
Leverage their expertise and Zillow's premium Showcase listings to get your home seen by more buyers.
Get startedList with your own agent
Get your home in front of millions of buyers by listing it on Zillow.
Learn how to do itSell it yourself
Take full control of how buyers see your home on Zillow by listing For Sale by Owner (FSBO).
List your homeWhat's special
Covered front porchExtra living spaceLarge back deckCathedral ceilingBrick pathBeautiful wood beamsHardwood flooring throughout
Zillow last checked:
Listing updated:
Listed by:
Jamie Sherrill Jamie@YourNextHomeAdvantage.com,
NextHome Advantage
Bought with:
Lesa Baker
Coldwell Banker Boyd & Hassell
Source: Canopy MLS as distributed by MLS GRID,MLS#: 4079625
Facts & features
Interior
Bedrooms & bathrooms
- Bedrooms: 5
- Bathrooms: 4
- Full bathrooms: 3
- 1/2 bathrooms: 1
- Main level bedrooms: 1
Primary bedroom
- Features: Walk-In Closet(s)
- Level: Main
Primary bedroom
- Level: Main
Bedroom s
- Level: Upper
Bedroom s
- Level: Upper
Bedroom s
- Level: Upper
Bedroom s
- Level: Upper
Bedroom s
- Level: Upper
Bedroom s
- Level: Upper
Bathroom full
- Features: Garden Tub
- Level: Main
Bathroom half
- Level: Main
Bathroom full
- Level: Upper
Bathroom full
- Level: Basement
Bathroom full
- Level: Main
Bathroom half
- Level: Main
Bathroom full
- Level: Upper
Bathroom full
- Level: Basement
Other
- Features: Walk-In Closet(s)
- Level: Basement
Other
- Level: Basement
Breakfast
- Level: Main
Breakfast
- Level: Main
Dining room
- Level: Main
Dining room
- Level: Main
Family room
- Features: Cathedral Ceiling(s)
- Level: Main
Family room
- Level: Main
Flex space
- Level: Basement
Flex space
- Level: Basement
Kitchen
- Features: Kitchen Island
- Level: Main
Kitchen
- Level: Main
Workshop
- Level: Basement
Workshop
- Level: Basement
Heating
- Heat Pump
Cooling
- Central Air
Appliances
- Included: Dishwasher, Disposal, Electric Cooktop, Electric Water Heater, Microwave, Plumbed For Ice Maker, Wall Oven
- Laundry: Electric Dryer Hookup, Inside, Laundry Room, Main Level
Features
- Cathedral Ceiling(s), Soaking Tub, Kitchen Island, Pantry, Storage, Walk-In Closet(s)
- Flooring: Carpet, Vinyl, Wood
- Doors: Sliding Doors
- Basement: Basement Garage Door,Basement Shop,Interior Entry,Partially Finished,Storage Space,Walk-Out Access
- Fireplace features: Family Room, Living Room, Primary Bedroom, Propane, Wood Burning
Interior area
- Total structure area: 3,117
- Total interior livable area: 4,182 sqft
- Finished area above ground: 3,117
- Finished area below ground: 1,065
Property
Parking
- Total spaces: 2
- Parking features: Driveway, Attached Garage, Garage Faces Side, Garage on Main Level
- Attached garage spaces: 2
- Has uncovered spaces: Yes
Features
- Levels: One and One Half
- Stories: 1.5
- Patio & porch: Covered, Deck, Front Porch
Lot
- Size: 0.51 Acres
- Features: On Golf Course
Details
- Parcel number: 373406384266
- Zoning: R-2
- Special conditions: Standard
Construction
Type & style
- Home type: SingleFamily
- Property subtype: Single Family Residence
Materials
- Wood
Condition
- New construction: No
- Year built: 1988
Utilities & green energy
- Sewer: Public Sewer, Septic Installed
- Water: City
- Utilities for property: Electricity Connected, Propane
Community & HOA
Community
- Features: Golf, Sidewalks
- Subdivision: Catawba Springs
HOA
- Has HOA: Yes
- HOA fee: $100 annually
- HOA name: Catawba Springs POA
Location
- Region: Hickory
Financial & listing details
- Price per square foot: $139/sqft
- Tax assessed value: $462,700
- Annual tax amount: $3,975
- Date on market: 10/20/2023
- Cumulative days on market: 9 days
- Exclusions: Decorative post in upstairs bonus/bedroom. Decorative fireplace mantel in the primary bedroom.
- Electric utility on property: Yes
- Road surface type: Concrete, Paved
Price history
| Date | Event | Price |
|---|---|---|
| 12/20/2023 | Sold | $579,900$139/sqft |
Source:  Canopy MLS as distributed by MLS GRID #4079625 Report a problem Canopy MLS as distributed by MLS GRID #4079625 Report a problem | ||
| 11/2/2023 | Pending sale | $579,900$139/sqft |
Source:  NextHome #4079625 Report a problem NextHome #4079625 Report a problem | ||
| 10/20/2023 | Listed for sale | $579,900+107.1%$139/sqft |
Source: Canopy MLS as distributed by MLS GRID #4079625 Report a problem | ||
| 4/29/2016 | Sold | $280,000-6.6%$67/sqft |
Source: Canopy MLS as distributed by MLS GRID #3115284 Report a problem | ||
| 9/17/2015 | Listed for sale | $299,900-6.3%$72/sqft |
Source: Berkshire Hathaway Home Services Hickory Metro Real Estate #9584352 Report a problem | ||
| 2/1/2012 | Listing removed | $319,900$76/sqft |
Source: Coldwell Banker Boyd & Hassell, Inc., Realtors #9558603 Report a problem | ||
| 8/26/2011 | Price change | $319,900-3.1%$76/sqft |
Source: Coldwell Banker Boyd & Hassell, Inc., Realtors #9558603 Report a problem | ||
| 4/12/2011 | Listed for sale | $330,000$79/sqft |
Source: Boyd & Hassell, Inc., Realtors #9558603 Report a problem | ||
Public tax history
| Year | Property taxes | Tax assessment |
|---|---|---|
| 2025 | $3,975 +0.6% | $463,000 |
| 2024 | $3,952 +0.1% | $463,000 +0.1% |
| 2023 | $3,949 +10.2% | $462,700 +55.2% |
| 2022 | $3,585 | $298,100 |
| 2021 | $3,585 +3.4% | $298,100 |
| 2020 | $3,465 | $298,100 |
| 2019 | $3,465 -1.5% | $298,100 -3.2% |
| 2018 | $3,517 +1.8% | $308,100 |
| 2017 | $3,456 +3.9% | -- |
| 2016 | $3,326 | -- |
| 2015 | $3,326 | $302,760 -6.2% |
| 2014 | $3,326 | $322,900 |
| 2013 | $3,326 | -- |
| 2012 | $3,326 | -- |
| 2011 | $3,326 +0.2% | -- |
| 2010 | $3,320 | -- |
| 2009 | $3,320 | -- |
| 2008 | $3,320 | -- |
| 2007 | $3,320 +10.5% | -- |
| 2006 | $3,005 | -- |
| 2005 | -- | -- |
| 2004 | -- | -- |
| 2003 | -- | -- |
| 2002 | -- | -- |
| 2001 | -- | -- |
| 2000 | -- | -- |
Find assessor info on the county website
Neighborhood: 28601
Nearby homes
- $524,5004 bd3 ba2.4k sqft4019 Pinecrest Dr NE, Hickory, NC 28601Off Market

- $575,7004 bd3 ba2.7k sqft4023 Pinecrest Dr NE, Hickory, NC 28601Off Market
- $627,8005 bd4 ba3.9k sqft4014 Pinecrest Dr NE, Hickory, NC 28601Off Market
- $550,0003 bd3 ba2.5k sqft4008 Pinecrest Dr NE, Hickory, NC 28601Sold
- $116,0000.8 Acres4029 Pinecrest Dr NE, Hickory, NC 28601Sold
- $124,5570.8 Acres4029 Pinecrest Dr NE #166, Hickory, NC 28601Sold
- $607,4004 bd3 ba2.8k sqft4024 Pinecrest Dr NE, Hickory, NC 28601Off Market
- $412,4003 bd2 ba2.4k sqft4002 Pinecrest Dr NE, Hickory, NC 28601Off Market
Nearby schools
GreatSchools rating
- 8/10Snow Creek Elementary SchoolGrades: PK-6Distance: 1.2 mi
- 4/10Harry M Arndt MiddleGrades: 7-8Distance: 1.3 mi
- 7/10Saint Stephens HighGrades: PK,9-12Distance: 1.5 mi
Schools provided by the listing agent
- Elementary: Snow Creek
- Middle: Arndt
- High: St. Stephens
Source: Canopy MLS as distributed by MLS GRID. This data may not be complete. We recommend contacting the local school district to confirm school assignments for this home.
Get a cash offer in 3 minutes
Find out how much your home could sell for in as little as 3 minutes with a no-obligation cash offer.
Estimated market value
$647,100
Get a cash offer in 3 minutes
Find out how much your home could sell for in as little as 3 minutes with a no-obligation cash offer.
Estimated market value
$647,100
- North Carolina
- Catawba County
- Hickory
- 28601
- 4011 Pinecrest Dr NE
Nearby cities
Nearby neighborhoods
Nearby zip codes
Other Hickory Topics
