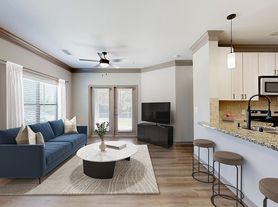
Experience the A2R Floor Plan in Mckinney, where modern living meets convenience. With a comfortable 1 bed and 1 bath setup, this stylish apartment spans 734 sq ft. Enjoy luxurious amenities like in-unit laundry and a sleek kitchen layout, all designed for a contemporary lifestyle. Whether you're relaxing or entertaining, this thoughtfully crafted space offers everything you need. Contact us today to schedule your tour of this exceptional floor plan.
Apartment for rent
Special offer
$1,595/moFees may apply
4011 S Custer Rd, # 3-3411, McKinney, TX 75070
1beds
734sqft
Price may not include required fees and charges. Learn more|
Apartment
Available now
Cats, dogs OK
In unit laundry
Covered parking
Fireplace, wood
What's special
In-unit laundrySleek kitchen layoutThoughtfully crafted space
- 178 days |
- -- |
- -- |
Zillow last checked:
Listing updated:
Travel times

Let’s turn your rent into credit progress
Build credit history with every on-time payment and get credit for the payment you’re already making.
Facts & features
Interior
Bedrooms & bathrooms
- Bedrooms: 1
- Bathrooms: 1
- Full bathrooms: 1
Heating
- Fireplace, Wood
Appliances
- Included: dryer, washer
- Laundry: In Unit
Features
- Bar, Ceiling Fan(s)
- Flooring: Wood
Interior area
- Total interior livable area: 734 sqft
Property
Parking
- Parking features: Covered
- Details: Contact manager
Features
- Patio & porch: Covered, Terrace
- Exterior features: 24/7 Access Package Parcel Room, Ceiling Heights from 9'-0, Courtyard, Den/study space available**, Dual Bathroom Vanities*, Elegant double height lobby/ride share waiting area, Flat Panel Modern European Cabinets, LargeClosets, Lighting, Outdoor community pavilion, PetsAllowed, Playground, Porcelain Tile Shower and Tub Surrounds, Quartz Countertops, Separate Bathtub & Shower*, Spacious 42, Stain Nickel Plumbing Fixtures, Stainless Appliances, Tile backsplash in kitchen
- Pool features: Pool
- Has view: Yes
- View description: Rooftop Terrace with Skyline Views
Lot
- Features: Private, Views
Construction
Type & style
- Home type: Apartment
- Property subtype: Apartment
Condition
- Year built: 2025
Building
Details
- Building name: Caroline Florence
Management
- Pets allowed: Yes
Community & HOA
Community
- Features: Clubhouse, Fitness Center, Golf, Playground, Pool
HOA
- Amenities included: Clubhouse, Fitness Center
Location
- Region: Mckinney
Financial & listing details
- Lease term: 12 months, 13 months, 14 months, 15 months, 16 months, 17 months, 18 months
Price history
| Date | Event | Price |
|---|---|---|
| 5/12/2026 | Price change | $1,595-5.9%$2/sqft |
Source: Zillow Rentals Report a problem | ||
| 4/10/2026 | Price change | $1,695+4.6%$2/sqft |
Source: Zillow Rentals Report a problem | ||
| 3/19/2026 | Listed for rent | $1,620$2/sqft |
Source: Zillow Rentals Report a problem | ||
| 3/1/2026 | Listing removed | $1,620$2/sqft |
Source: Zillow Rentals Report a problem | ||
| 1/26/2026 | Listed for rent | $1,620$2/sqft |
Source: Zillow Rentals Report a problem | ||
Neighborhood: Craig Ranch
Nearby schools
GreatSchools rating
- 8/10Ogle Elementary SchoolGrades: PK-4Distance: 0.6 mi
- 9/10Scoggins Middle SchoolGrades: 7-8Distance: 1.6 mi
- 8/10Emerson High SchoolGrades: 9-12Distance: 2.3 mi
Nearby apartments for rent



Similar homes for rent
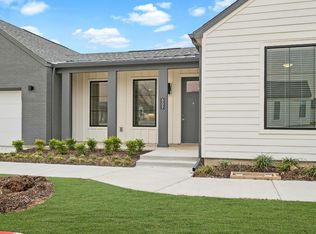
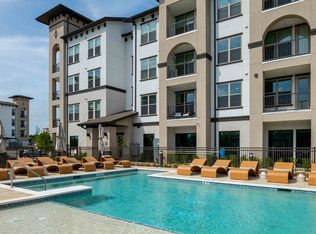
There are 39 available units in this apartment building
- Special offer! Up to 10 Weeks Free!: Up to 10 Weeks Free! -- On select apartments*