Skip main navigation
Sold for $476,000
  • $476,000

    4011 S Trask St, Tampa, FL 33611

    3beds
    1,532sqft
    Single Family Residence
    Built in 1951
    7,800 Square Feet Lot
    $503,300 Zestimate®
    $311/sqft
    $3,165 Estimated rent

    Home value

    $503,300

    $473,000 - $533,000

    $3,165/mo

    Zestimate® history
    Loading
    Loading...

    Owner options

    List your home for rent

    $3,165/mo

    Rent Zestimate®

    Find your next renter with Zillow Rental Manager. Plus, with online applications, you can quickly screen prospective tenants – for free.

    Learn more

    $3,165/mo

    Rent Zestimate®

    Refinance and save

    $3,308/mo

    Est. payment

    Refinancing to a lower rate could help reduce your monthly payments and save thousands over the life of the loan.

    See today's rates

    $3,308/mo

    Est. payment

    Explore your selling options

    Work with a Zillow partner agent

    Leverage their expertise and Zillow's premium Showcase listings to get your home seen by more buyers.

    Get started

    List with your own agent

    Get your home in front of millions of buyers by listing it on Zillow.

    Learn how to do it

    Sell it yourself

    Take full control of how buyers see your home on Zillow by listing For Sale by Owner (FSBO).

    List your home

    What's special

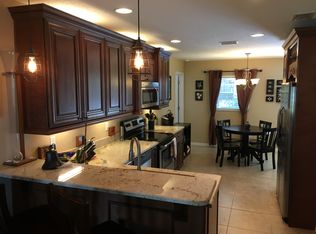
    One or more photo(s) has been virtually staged. Introducing 4011 S Trask, Just Reduced!! stunningly remodeled home boasting a split plan design with 3 bedrooms and 2 baths. As you step inside you’ll appreciate the light and durable luxury flooring, you're greeted by a spacious front family room, setting the tone for comfortable living. The fully updated eat-in kitchen is a chef's dream, featuring ample quartz counter space and brand new white cabinets. Brand new stainless appliances round out this homes central hub. Seller will instal a Brand New Stainless DISHWASHER with approved offer. Adjacent, discover a versatile room perfect for formal dining, a home office, or an additional family gathering area. The home's two additional bedrooms are bathed in natural light and offer generous built-in closet space. The hallway bath has been tastefully updated with white subway tiles and chic dark hexagonal tiles, complemented by a modern vanity. Tucked away at the rear of the home, the primary bedroom exudes privacy and tranquility. Enjoy the luxury of a fully updated en-suite, offering a serene retreat after a long day. Venture outside through the convenient inside laundry to find a spacious backyard awaiting your personal touch. With ample space, it's a blank canvas ready for your vision—whether it's a pool oasis, a play area for the kids, or a lush garden sanctuary. Embrace the endless possibilities and make this home your own under the warm Florida sun. Don't miss the opportunity to experience the charm and comfort of 4011 S Trask—schedule a showing today. Immediate appointments are available.

    Zillow last checked:

    Listing updated:

    Listing Provided by:

    Matt Brooks 727-902-6900,

    REALTY EXPERTS 727-888-1000,

    Shannon Ibrahim 727-228-2001,

    REALTY EXPERTS

    Bought with:

    Paul DeSantis, PA, 3125695

    PREMIER SOTHEBYS INTL REALTY

    Eric Tsimberg, 3563681

    PREMIER SOTHEBYS INTL REALTY

    Source: Stellar MLS,MLS#: U8228730MLS LogoOriginating MLS: Pinellas Suncoast

    Facts & features

    Interior

    Bedrooms & bathrooms
    • Bedrooms: 3
    • Bathrooms: 2
    • Full bathrooms: 2
    Primary bedroom
    • Features: Built-in Closet
    • Level: First
    • Dimensions: 10x13
    Bedroom 2
    • Features: Built-in Closet
    • Level: First
    • Dimensions: 11x11
    Bedroom 3
    • Features: Built-in Closet
    • Level: First
    • Dimensions: 11x11
    Dining room
    • Level: First
    • Dimensions: 11x19
    Kitchen
    • Level: First
    • Dimensions: 9x12
    Living room
    • Level: First
    • Dimensions: 13x19
    Heating
    • Central, Electric
    Cooling
    • Central Air
    Appliances
    • Included: Electric Water Heater, Microwave, Range, Refrigerator
    • Laundry: Inside, Laundry Room
    Features
    • Ceiling Fan(s), Eating Space In Kitchen, Solid Surface Counters, Thermostat
    • Flooring: Luxury Vinyl
    • Windows: Blinds, Window Treatments
    • Has fireplace: No
    Interior area
    • Total structure area: 1,662
    • Total interior livable area: 1,532 sqft

    Property

    Features
    • Levels: One
    • Stories: 1
    • Exterior features: Rain Gutters
    Lot
    • Size: 7,800 sqft
    • Dimensions: 60 x 130
    Details
    • Parcel number: A0530183X800001000007.0
    • Zoning: RS-60
    • Special conditions: None

    Construction

    Type & style
    • Home type: SingleFamily
    • Property subtype: Single Family Residence
    Materials
    • Block
    • Foundation: Block, Slab
    • Roof: Shingle
    Condition
    • New construction: No
    • Year built: 1951

    Utilities & green energy

    • Sewer: Public Sewer
    • Water: None
    • Utilities for property: BB/HS Internet Available, Cable Available, Electricity Connected, Sewer Connected, Water Connected

    Community & neighborhood

    Location
    • Region: Tampa
    • Subdivision: ANITA SUB

    HOA & financial

    HOA
    • Has HOA: No
    Other fees
    • Pet fee: $0 monthly
    Other financial information
    • Total actual rent: 0

    Other

    Other facts
    • Listing terms: Cash,Conventional,FHA,VA Loan
    • Ownership: Fee Simple
    • Road surface type: Asphalt

    Price history

    DateEventPrice
    6/3/2024Sold$476,000-2.7%$311/sqft
    Source: Stellar MLS #U8228730 Report a problem
    4/27/2024Pending sale$489,000$319/sqft
    Source: Stellar MLS #U8228730 Report a problem
    4/2/2024Listed for sale$489,000$319/sqft
    Source: Stellar MLS #U8228730 Report a problem
    3/21/2024Pending sale$489,000$319/sqft
    Source: Stellar MLS #U8228730 Report a problem
    3/13/2024Price change$489,000-2%$319/sqft
    Source: Stellar MLS #U8228730 Report a problem
    2/11/2024Listed for sale$499,000+51.2%$326/sqft
    Source: Stellar MLS #U8228730 Report a problem
    10/16/2023Sold$330,000$215/sqft
    Source: Stellar MLS #T3474452 Report a problem
    9/25/2023Pending sale$330,000$215/sqft
    Source: Stellar MLS #T3474452 Report a problem
    9/22/2023Listed for sale$330,000+73.7%$215/sqft
    Source: Stellar MLS #T3474452 Report a problem
    6/20/2018Sold$190,000+280%$124/sqft
    Source: Public Record Report a problem
    10/19/2015Sold$50,000$33/sqft
    Source: Public Record Report a problem

    Public tax history

    YearProperty taxesTax assessment
    2025$7,875 +59.3%$388,249 +54.9%
    2024$4,945 +53.3%$250,656 +24%
    2023$3,226 +3%$202,065 +3%
    2022$3,132 +1.5%$196,180 +3%
    2021$3,087 +1.2%$190,466 +1.4%
    2020$3,050 +2.3%$187,836 +2.3%
    2019$2,983 $183,613 +5.2%
    2018$2,983 +5.1%$174,619 +14.4%
    2017$2,838 +2011.7%$152,643 +87.6%
    2016$134 +5.8%$81,382 +0.7%
    2015$127 +252.8%$80,816 +0.8%
    2014$36 $80,175 +1.5%
    2013$36 $78,990 +1.7%
    2012$36 $77,670 +3%
    2011$36 $75,408 +1.5%
    2010$36 $74,294 +2.7%
    2009$36 $72,341 +0.1%
    2008$36 $72,269 +3.9%
    2007$36 $69,574 +2.5%
    2006$36 $67,877 +3%
    2005$36 $65,900 +3%
    2004-- $63,981 +1.9%
    2003-- $62,788 +2.4%
    2002-- $61,316 +1.6%
    2001-- $60,350 -15.2%
    2000-- $71,164

    Find assessor info on the county website

    Neighborhood: Bayside West

    Nearby schools

    GreatSchools rating
    Get a cash offer in 3 minutes
    Find out how much your home could sell for in as little as 3 minutes with a no-obligation cash offer.
    Estimated market value
    $503,300
    Get a cash offer in 3 minutes
    Find out how much your home could sell for in as little as 3 minutes with a no-obligation cash offer.
    Estimated market value
    $503,300