Skip main navigation
Sold
  • $1,069,832

    4011 SE Crown Rd, Camas, WA 98607

    4beds
    3,064sqft
    Residential, Single Family Residence
    Built in 1969
    1.26 Acres Lot
    $1,122,300 Zestimate®
    $349/sqft
    $3,998 Estimated rent

    Home value

    $1,122,300

    $1.07M - $1.18M

    $3,998/mo

    Zestimate® history
    Loading
    Loading...

    Owner options

    List your home for rent

    $3,998/mo

    Rent Zestimate®

    Find your next renter with Zillow Rental Manager. Plus, with online applications, you can quickly screen prospective tenants – for free.

    Learn more

    $3,998/mo

    Rent Zestimate®

    Refinance and save

    $6,434/mo

    Est. payment

    Refinancing to a lower rate could help reduce your monthly payments and save thousands over the life of the loan.

    See today's rates

    $6,434/mo

    Est. payment

    Explore your selling options

    Work with a Zillow partner agent

    Leverage their expertise and Zillow's premium Showcase listings to get your home seen by more buyers.

    Get started

    List with your own agent

    Get your home in front of millions of buyers by listing it on Zillow.

    Learn how to do it

    Sell it yourself

    Take full control of how buyers see your home on Zillow by listing For Sale by Owner (FSBO).

    List your home

    What's special

    Second wood-burning fireplaceRv parkingTucked-away gazeboHardwood floors carry throughoutLarge islandPrivate saunaWalk-in shower
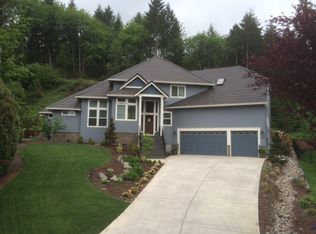

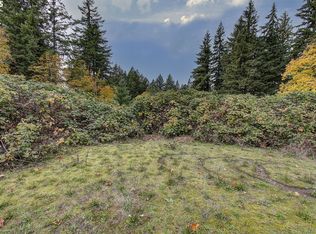
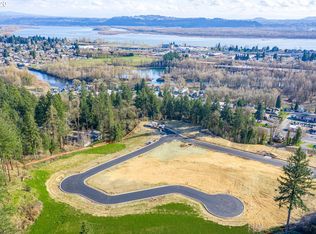
    Set on 1.26 private acres above the trees, this Camas property feels more like a retreat than a residence. Winding through mature evergreens, the approach leads to a setting that’s quiet, secluded, and completely your own, with territorial and river views woven through the landscape. Inside, the main level opens wide with natural light pouring through oversized windows that frame the surrounding greenery. The kitchen is built to gather around, with a large island, quartz counters, and warm wood cabinetry, all flowing into the living and dining spaces. Hardwood floors carry throughout, and doors lead out to expansive decking that extends the living space outdoors in a natural, effortless way. A wood-burning fireplace anchors the main living area, adding warmth and atmosphere. The primary suite offers a comfortable, private escape with a large vanity, walk-in shower, and a spacious walk-in closet. Downstairs offers a fully separate living setup with its own kitchen, living space, and entrance—well-suited for extended living, long-term guests, or added flexibility as needs change over time. Custom touches like exposed beams and a second wood-burning fireplace bring character and a cozy, lodge-like feel to the space. Outside is where this property really separates itself. Expansive decking surrounds an deck-integrated Hot tub & pool, creating a standout space for summer gatherings and quiet afternoons alike. Covered and open-air areas, a tucked-away gazebo, a fire pit, and a private sauna all come together to create an experience that feels more like a boutique getaway than a typical backyard. There’s room for everything here, including RV parking, HUGE garage storage room, all surrounded by a peaceful, wooded backdrop that offers both privacy and breathing room. Only minutes away from Historic Downtown Camas, this is a rare opportunity to own something truly special.

    Zillow last checked:

    Listing updated:

    Listed by:

    Jacqueline Smith 360-601-2896,

    Keller Williams Realty,

    Houston Combs 360-601-2896,

    Keller Williams Realty

    Bought with:

    Lucy Brimer, 21007591

    John L. Scott Real Estate

    Source: RMLS (OR),MLS#: 584208219MLS Logo

    Facts & features

    Interior

    Bedrooms & bathrooms
    • Bedrooms: 4
    • Bathrooms: 3
    • Full bathrooms: 3
    • Main level bathrooms: 2
    Rooms
    • Room types: 2nd Kitchen, Laundry, Bedroom 4, Bedroom 2, Bedroom 3, Dining Room, Family Room, Kitchen, Living Room, Primary Bedroom
    Primary bedroom
    • Level: Main
    Bedroom 2
    • Level: Main
    Bedroom 3
    • Level: Main
    Bedroom 4
    • Level: Lower
    Dining room
    • Level: Main
    Family room
    • Level: Lower
    Kitchen
    • Level: Main
    Living room
    • Level: Main
    Heating
    • Heat Pump
    Cooling
    • Heat Pump
    Appliances
    • Included: Dishwasher, Free-Standing Range, Free-Standing Refrigerator, Microwave, Plumbed For Ice Maker, Stainless Steel Appliance(s), Washer/Dryer, Electric Water Heater
    Features
    • Ceiling Fan(s), Quartz, Soaking Tub, Kitchen Island
    • Flooring: Hardwood, Tile, Wood
    • Windows: Double Pane Windows, Vinyl Frames
    • Basement: Daylight,Full,Separate Living Quarters Apartment Aux Living Unit
    • Number of fireplaces: 2
    • Fireplace features: Wood Burning
    Interior area
    • Total structure area: 3,064
    • Total interior livable area: 3,064 sqft

    Property

    Parking
    • Total spaces: 2
    • Parking features: Driveway, Parking Pad, RV Access/Parking, RV Boat Storage, Garage Door Opener, Attached
    • Attached garage spaces: 2
    • Has uncovered spaces: Yes
    Features
    • Levels: Two,Multi/Split
    • Stories: 2
    • Patio & porch: Covered Deck, Deck
    • Exterior features: Fire Pit, Garden, Sauna, Yard
    • Has private pool: Yes
    • Has spa: Yes
    • Spa features: Builtin Hot Tub
    • Fencing: Fenced
    • Has view: Yes
    • View description: River, Seasonal, Trees/Woods
    • Has water view: Yes
    • Water view: River
    Lot
    • Size: 1.26 Acres
    • Features: Private, Seasonal, Secluded, Trees, Acres 1 to 3
    Details
    • Additional structures: Gazebo, RVParking, RVBoatStorage, SeparateLivingQuartersApartmentAuxLivingUnit
    • Parcel number: 124526000
    • Zoning: R1-10

    Construction

    Type & style
    • Home type: SingleFamily
    • Property subtype: Residential, Single Family Residence
    Materials
    • Cedar
    • Roof: Tile
    Condition
    • Resale
    • New construction: No
    • Year built: 1969

    Utilities & green energy

    • Sewer: Septic Tank
    • Water: Well
    • Utilities for property: Other Internet Service
    Green energy
    • Construction elements: Reclaimed Material

    Community & HOA

    Community
    • Security: Security System Owned
    HOA
    • Has HOA: No
    Location
    • Region: Camas

    Financial & listing details

    • Price per square foot: $349/sqft
    • Tax assessed value: $796,517
    • Annual tax amount: $8,960
    • Date on market: 4/15/2026
    • Cumulative days on market: 101 days
    • Listing terms: Cash,Conventional,FHA,VA Loan
    • Road surface type: Paved

    Price history

    DateEventPrice
    8/20/2026Sold$1,069,832-7%$349/sqft
    Source: RMLS (OR) #584208219 Report a problem
    7/27/2026Pending sale$1,150,000$375/sqft
    Source: RMLS (OR) #584208219 Report a problem
    6/10/2026Price change$1,150,000-4.2%$375/sqft
    Source: RMLS (OR) #584208219 Report a problem
    5/7/2026Listed for sale$1,200,000$392/sqft
    Source: RMLS (OR) #584208219 Report a problem
    4/21/2026Pending sale$1,200,000$392/sqft
    Source: RMLS (OR) #584208219 Report a problem
    4/15/2026Listed for sale$1,200,000$392/sqft
    Source: RMLS (OR) #584208219 Report a problem
    9/22/2022Sold$1,200,000+2.1%$392/sqft
    Source: RMLS (OR) #22572525 Report a problem
    8/23/2022Pending sale$1,174,900$383/sqft
    Source: RMLS (OR) #22572525 Report a problem
    8/4/2022Listed for sale$1,174,900+155.4%$383/sqft
    Source: RMLS (OR) #22572525 Report a problem
    8/22/2017Sold$460,000-3.2%$150/sqft
    Source: RMLS (OR) #17139249 Report a problem
    7/23/2017Pending sale$475,000$155/sqft
    Source: Equity Northwest Properties #17139249 Report a problem
    6/16/2017Price change$475,000-5%$155/sqft
    Source: Equity Northwest Properties #17139249 Report a problem
    5/25/2017Listed for sale$500,000+4.8%$163/sqft
    Source: Equity Northwest Properties #17139249 Report a problem
    8/17/2008Listing removed$476,900$156/sqft
    Source: Postlets #8046685 Report a problem
    8/8/2008Listed for sale$476,900+6.3%$156/sqft
    Source: Postlets #8046685 Report a problem
    7/16/2008Sold$448,780-5.9%$146/sqft
    Source: Public Record Report a problem
    5/14/2008Listed for sale$476,900$156/sqft
    Source: Coldwell Banker** #8046685 Report a problem

    Public tax history

    YearProperty taxesTax assessment
    2024$8,051 +11.3%$796,517 +3.3%
    2023$7,233 +13.4%$770,851 +15.2%
    2022$6,378 +4.7%$669,065 +22.9%
    2021$6,093 -2.7%$544,354 +12.7%
    2020$6,263 $483,133 +3.4%
    2019$6,263 +10.8%$467,471 +1.3%
    2018$5,651 -9.8%$461,449 +8.8%
    2017$6,266 +16.3%$424,041 +6.7%
    2016$5,390 $397,413 +4.3%
    2015$5,390 +7%$380,963 +10.2%
    2014$5,038 $345,840 +17.5%
    2013$5,038 +5.1%$294,363 +2.9%
    2012$4,791 +1.9%$286,109 -0.4%
    2011$4,700 -1%$287,344
    2010$4,746 +0.7%$287,344 -10.9%
    2009$4,713 $322,498 -19.5%
    2008-- $400,700
    2007-- $400,700 +70.6%
    2005-- $234,900
    2004-- $234,900 +6.6%
    2001$2,718 $220,300
    Find assessor info on the county website

    Neighborhood: 98607

    Nearby schools

    GreatSchools rating
    Schools provided by the listing agent
    • Elementary: Woodburn
    • Middle: Liberty
    • High: Camas

    Source: RMLS (OR). This data may not be complete. We recommend contacting the local school district to confirm school assignments for this home.

    Get a cash offer in 3 minutes
    Find out how much your home could sell for in as little as 3 minutes with a no-obligation cash offer.
    Estimated market value
    $1,122,300
    Get a cash offer in 3 minutes
    Find out how much your home could sell for in as little as 3 minutes with a no-obligation cash offer.
    Estimated market value
    $1,122,300