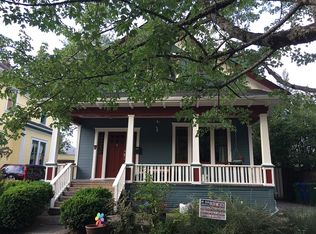
Perfectly equidistant to everything happening on Hawthorne and Belmont, this gorgeous Craftsman marries timeless details with exceptional upgrades. A classic, south-facing front porch and circular layout welcome you into this lovely Sunnyside home. A stunning kitchen – designed thoughtfully and remodeled with no expense spared – features an impressive 7-foot island, granite countertops, gas range and integrated hood, beautiful cabinetry, and custom woodwork. Turned wood architectural columns and double pane windows carry the kitchen’s combination of warmth and function into the rest of the main floor. The full-height second story offers three peaceful bedrooms with Schoolhouse light fixtures, including a generous primary with two closets and a sunny nook perfect for an analogue space, home office, or dressing area. The lower level, with high ceilings and a separate exterior entrance, offers flexibility and future possibilities. The kitchen extends seamlessly into the best of Pacific Northwest outdoor living. The spacious backyard has it all: cedar deck, covered dining area, established landscaping and multi-zone irrigation for ease of care, garden beds, and tranquil sauna. An extended driveway provides ample off-street parking, and the attached garage — heated and previously configured as a wood shop — offers separate 220V power and an ideal studio or project space. Nestled in a fabulous, close-in SE neighborhood, this home is a biker’s and walker’s paradise and zoned to the K-8 magnet Sunnyside Environmental School. [Home Energy Score = 6. HES Report at https://rpt.greenbuildingregistry.com/hes/OR10107098]
Pending
$825,000
4011 SE Salmon St, Portland, OR 97214
3beds
2,340sqft
Residential, Single Family Residence
Built in 1908
4,356 Square Feet Lot
$-- Zestimate®
$353/sqft
$-- HOA
What's special
Circular layoutSpacious backyardCedar deckFull-height second storyTurned wood architectural columnsCustom woodworkCovered dining area
- 21 days |
- 2,461 |
- 293 |
Likely to sell faster than
Zillow last checked:
Listing updated:
Listed by:
Kevin Caplener 503-888-6999,
Windermere Realty Trust,
Gina Hall Miller 503-709-5622,
Windermere Realty Trust
Source: RMLS (OR),MLS#: 701100190
Facts & features
Interior
Bedrooms & bathrooms
- Bedrooms: 3
- Bathrooms: 2
- Full bathrooms: 1
- Partial bathrooms: 1
- Main level bathrooms: 1
Rooms
- Room types: Nook, Entry, Bedroom 2, Bedroom 3, Dining Room, Family Room, Kitchen, Living Room, Primary Bedroom
Primary bedroom
- Features: Double Closet, Wood Floors
- Level: Upper
- Area: 121
- Dimensions: 11 x 11
Bedroom 2
- Features: Wood Floors
- Level: Upper
- Area: 165
- Dimensions: 11 x 15
Bedroom 3
- Features: Wood Floors
- Level: Upper
- Area: 165
- Dimensions: 11 x 15
Dining room
- Features: Formal, Hardwood Floors
- Level: Main
- Area: 100
- Dimensions: 10 x 10
Family room
- Features: Hardwood Floors
- Level: Main
- Area: 72
- Dimensions: 8 x 9
Kitchen
- Features: Dishwasher, Disposal, Gas Appliances, Gourmet Kitchen, Hardwood Floors, Island, Free Standing Range, Free Standing Refrigerator, Granite
- Level: Main
- Area: 234
- Width: 13
Living room
- Features: Formal, Hardwood Floors
- Level: Main
- Area: 144
- Dimensions: 12 x 12
Heating
- Forced Air
Cooling
- Central Air
Appliances
- Included: Dishwasher, Disposal, Free-Standing Gas Range, Free-Standing Range, Free-Standing Refrigerator, Gas Appliances, Range Hood, Stainless Steel Appliance(s), Washer/Dryer, Gas Water Heater
- Laundry: Laundry Room
Features
- Granite, Quartz, Closet, Formal, Gourmet Kitchen, Kitchen Island, Double Closet
- Flooring: Hardwood, Slate, Tile, Wood
- Windows: Double Pane Windows, Wood Frames
- Basement: Exterior Entry,Full,Unfinished
Interior area
- Total structure area: 2,340
- Total interior livable area: 2,340 sqft
Video & virtual tour
Property
Parking
- Total spaces: 1
- Parking features: Driveway, Off Street, Attached
- Attached garage spaces: 1
- Has uncovered spaces: Yes
Features
- Stories: 3
- Patio & porch: Covered Deck, Deck, Patio, Porch
- Exterior features: Garden, Gas Hookup, Raised Beds, Sauna, Yard
- Fencing: Fenced
Lot
- Size: 4,356 Square Feet
- Dimensions: 43 x 100
- Features: Level, Sprinkler, SqFt 3000 to 4999
Details
- Additional structures: GasHookup, Workshop
- Parcel number: R281234
- Zoning: R2.5
Construction
Type & style
- Home type: SingleFamily
- Architectural style: Four Square
- Property subtype: Residential, Single Family Residence
Materials
- Cedar, Lap Siding
- Foundation: Concrete Perimeter
- Roof: Composition
Condition
- Approximately
- New construction: No
- Year built: 1908
Utilities & green energy
- Gas: Gas Hookup, Gas
- Sewer: Public Sewer
- Water: Public
Community & HOA
Community
- Subdivision: Sunnyside / Belmont
HOA
- Has HOA: No
Location
- Region: Portland
Financial & listing details
- Price per square foot: $353/sqft
- Tax assessed value: $651,540
- Annual tax amount: $5,586
- Date on market: 6/18/2026
- Cumulative days on market: 21 days
- Listing terms: Cash,Conventional,FHA,VA Loan
- Road surface type: Paved
Estimated market value
Not available
Estimated sales range
Not available
Not available
Price history
| Date | Event | Price |
|---|---|---|
| 6/23/2026 | Pending sale | $825,000$353/sqft |
Source: | ||
| 6/18/2026 | Listed for sale | $825,000+37.5%$353/sqft |
Source: | ||
| 10/10/2018 | Sold | $600,000+0.2%$256/sqft |
Source: | ||
| 9/8/2018 | Pending sale | $599,000$256/sqft |
Source: RE/MAX Equity Group #18350381 Report a problem | ||
| 8/29/2018 | Listed for sale | $599,000$256/sqft |
Source: RE/MAX Equity Group #18350381 Report a problem | ||
Public tax history
| Year | Property taxes | Tax assessment |
|---|---|---|
| 2025 | $5,586 +3.7% | $207,320 +3% |
| 2024 | $5,386 +4% | $201,290 +3% |
| 2023 | $5,179 +2.2% | $195,430 +3% |
| 2022 | $5,066 +1.7% | $189,740 +3% |
| 2021 | $4,981 +9% | $184,220 +3% |
| 2020 | $4,569 +3.8% | $178,860 +3% |
| 2019 | $4,402 | $173,660 +3% |
| 2018 | $4,402 +3% | $168,610 +3% |
| 2017 | $4,272 +14% | $163,700 +3% |
| 2016 | $3,747 | $158,940 +3% |
| 2015 | $3,747 +2.7% | $154,320 +3% |
| 2014 | $3,649 +3.9% | $149,830 +3% |
| 2013 | $3,511 +10.5% | $145,470 +3% |
| 2012 | $3,176 +3.9% | $141,240 +3% |
| 2011 | $3,056 +5.4% | $137,130 +3% |
| 2010 | $2,900 +2.7% | $133,140 +3% |
| 2009 | $2,824 +6% | $129,270 +3% |
| 2008 | $2,665 +0.3% | $125,510 +3% |
| 2007 | $2,657 +11.3% | $121,860 +3% |
| 2006 | $2,386 +4.7% | $118,320 +3% |
| 2005 | $2,279 -8.2% | $114,880 +3% |
| 2004 | $2,483 +2.3% | $111,540 +3% |
| 2003 | $2,428 +8.9% | $108,300 +3% |
| 2002 | $2,230 +7.4% | $105,150 +6.1% |
| 2000 | $2,077 | $99,120 |
Find assessor info on the county website
Monthly payment
Est. payment$--/mo
Payment breakdown
Explore the cost of this home by adjusting the details. Changes won't be saved.All calculations are estimates and provided by Zillow, Inc. for informational purposes only. Actual amounts may vary.
HOA fees may include property taxes on listings classified as Co-Ops. Contact the listing agent and/or owner for fee details.
Mortgage interest rates are dependent on a number of factors, including credit score, down payment, and repayment length. Interest rate data provided by Zillow Group Marketplace, Inc. as of 1/1/1970 from various mortgage lenders with which we have lead or other similar arrangements; the Estimated Payment is an average of those rates.
See how much you could borrow to make a competitive offer.
Climate risks
Neighborhood: Sunnyside
Nearby schools
GreatSchools rating
- 9/10Sunnyside Environmental SchoolGrades: K-8Distance: 0.4 mi
- 6/10Franklin High SchoolGrades: 9-12Distance: 1.1 mi
Schools provided by the listing agent
- Elementary: Sunnyside Env
- Middle: Sunnyside Env
- High: Franklin
Source: RMLS (OR). This data may not be complete. We recommend contacting the local school district to confirm school assignments for this home.
A local agent can set up tours, give advice and negotiate with sellers.
- Oregon
- Multnomah County
- Portland
- 97214
- Sunnyside
- 4011 SE Salmon St