Skip main navigation
Pending
  • Listed by: Windermere West Metro • Kelly A. Malloy
    $1,550,000

    4011 SW Massachusetts Street, Seattle, WA 98116

    3beds
    1,881sqft
    : 
    $9,019/mo
    Get pre-qualified
    Single Family Residence
    Built in 2009
    6,965 Square Feet Lot
    $1,561,800 Zestimate®
    $824/sqft
    $-- HOA

    What's special

    Designer fixturesDedicated officeWalk-in closetsOversized view windowsFamily roomMajestic sequoia treesBeautiful fir floors
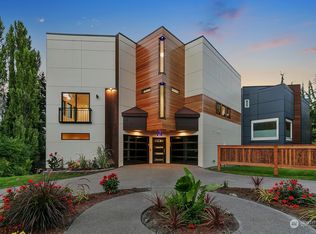
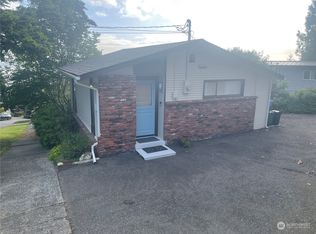
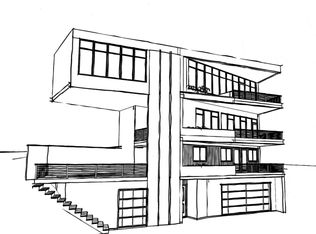
    Tucked amongst majestic sequoia trees just minutes from downtown, WS water taxi, Alki & Admiral, this fully remodeled 3 bedroom, 3.5 bath home feels like a private treehouse escape, while keeping the city close at hand. Set high on the hill, the home captures city, mountain and water views. Watch eagles soar, listen for seals playing in the water below, catch fireworks lighting up the sky over the stadiums & Space Needle and watch sunrises paint the horizon. The main level features a great room with oversized view windows, a dedicated office, and a convenient powder room. The upper level offers two primary suites, each with walk-in closets plus French doors that open to the view and let the fresh air flow through. The lower level includes a third bedroom, a family room, a ¾ bath, and a walk out to the yard, perfect for guests or everyday living. Outside, the wraparound deck invites dining and lounging, plus a groundfloor platform deck ready for a future hot tub. The generous lot offers room for gardening, relaxing, and entertaining amid a peaceful, tree-lined setting. Every inch of this home has been thoughtfully remodeled by Niederberger Contracting, no corner left untouched. Featuring beautiful fir floors, stainless appliances, quartz & granite countertops, custom cabinetry, designer fixtures, AC, and so much more, this home blends quality craftsmanship with an unbeatable location. Live above the city, steps from its heart, this is West Seattle living at its finest.
    26 days
    |
    1,030
    |
    85
    |

    Zillow last checked:

    Listing updated:

    Listed by:

    Kelly A. Malloy,

    Windermere West Metro

    Source: NWMLS as distributed by MLS GRID,MLS#: 2558747MLS Logo

      Facts & features

      Interior

      Bedrooms & bathrooms
      • Bedrooms: 3
      • Bathrooms: 4
      • Full bathrooms: 1
      • 3/4 bathrooms: 2
      • 1/2 bathrooms: 1
      • Main level bathrooms: 1
      Primary bedroom
      • Level: Second
      Primary bedroom
      • Level: Second
      Bedroom
      • Level: Lower
      Bathroom full
      • Level: Second
      Bathroom three quarter
      • Level: Second
      Bathroom three quarter
      • Level: Lower
      Other
      • Level: Main
      Den office
      • Level: Main
      Entry hall
      • Level: Main
      Entry hall
      • Level: Lower
      Family room
      • Level: Lower
      Great room
      • Level: Main
      Kitchen with eating space
      • Level: Main
      Living room
      • Level: Main
      Utility room
      • Level: Second
      Heating
      • Ductless, Heat Pump, Electric
      Cooling
      • Ductless, Heat Pump
      Appliances
      • Included: Dishwasher, Disposal, Dryer, Microwave, Refrigerator, Stove(s)/Range(s), Washer, Dishwasher(s), Dryer(s), Garbage Disposal, Microwave(s), Refrigerator(s), Washer(s)
      Features
      • Bath Off Primary
      • Flooring: Softwood
      • Doors: French Doors
      • Windows: Dbl Pane/Storm Window
      • Basement: Finished
      • Has fireplace: No
      Interior area
      • Total structure area: 1,881
      • Total interior livable area: 1,881 sqft
      Video & virtual tour

      Property

      Parking
      • Total spaces: 2
      • Parking features: Detached Garage, Off Street
      • Has garage: Yes
      • Covered spaces: 1
      • Uncovered spaces: 1
      Features
      • Entry location: Lower,Main
      • Patio & porch: Second Primary Bedroom, Bath Off Primary, Dbl Pane/Storm Window, French Doors, Walk-In Closet(s)
      • Has view: Yes
      • View description: City, Mountain(s), Sound
      • Has water view: Yes
      • Water view: Sound
      Lot
      • Size: 6,965 Square Feet
      • Features: Curbs, Paved, Sidewalk, Deck, Electric Car Charging, Patio
      • Topography: Level,Partial Slope
      • Residential vegetation: Garden Space
      Details
      • Parcel number: 9274203965
      • Special conditions: Standard

      Construction

      Type & style
      • Home type: SingleFamily
      • Architectural style: 3 Story
      • Property subtype: Single Family Residence
      Materials
      • Cement Planked, Wood Siding, Cement Plank
      • Foundation: Poured Concrete, See Remarks
      • Roof: Composition
      Condition
      • Very Good
      • Year built: 2009

      Utilities & green energy

      • Electric: Company: Seattle City Light
      • Sewer: Sewer Connected, Company: City of Seattle
      • Water: Public, Company: City of Seattle

      Community & HOA

      Community
      • Subdivision: North Admiral
      Location
      • Region: Seattle

      Financial & listing details

      • Price per square foot: $824/sqft
      • Tax assessed value: $991,000
      • Annual tax amount: $10,816
      • Date on market: 7/23/2026
      • Cumulative days on market: 28 days
      • Listing terms: Conventional
      • Inclusions: Dishwasher(s), Dryer(s), Garbage Disposal, Microwave(s), Refrigerator(s), Stove(s)/Range(s), Washer(s)

        Estimated market value

        $1,561,800

        $1.48M - $1.64M

        $5,247/mo

        Price history

        DateEventPrice
        7/28/2026Pending sale$1,550,000$824/sqft
        Source: NWMLS as distributed by MLS GRID #2558747 Report a problem
        7/24/2026Listed for sale$1,550,000+152%$824/sqft
        Source: NWMLS as distributed by MLS GRID #2558747 Report a problem
        2/18/2022Sold$615,000$327/sqft
        Source: NWMLS as distributed by MLS GRID #1836391 Report a problem
        1/28/2022Pending sale$615,000$327/sqft
        Source: NWMLS as distributed by MLS GRID #1836391 Report a problem
        9/14/2021Listed for sale$615,000-5.4%$327/sqft
        Source: NWMLS as distributed by MLS GRID #1836391 Report a problem
        4/2/2021Listing removed--
        Source: Windermere Real Estate Report a problem
        10/10/2020Price change$650,000-10.3%$346/sqft
        Source: Windermere Real Estate/Bellevue Commons, Inc. #1675771 Report a problem
        8/26/2020Price change$725,000-3.3%$385/sqft
        Source: Windermere Real Estate/Bellevue Commons, Inc. #1675771 Report a problem
        7/17/2020Price change$750,000-6.1%$399/sqft
        Source: Windermere Real Estate/Bellevue Commons, Inc. #1632329 Report a problem
        5/4/2020Price change$799,000-5.9%$425/sqft
        Source: Windermere Real Estate/Bellevue Commons, Inc. #1596865 Report a problem
        11/25/2019Price change$849,000-10.6%$451/sqft
        Source: Windermere Real Estate/Bellevue Commons, Inc. #1596865 Report a problem
        11/14/2019Listed for sale$950,000$505/sqft
        Source: Windermere Real Estate/Bellevue Commons, Inc. #1596865 Report a problem
        10/26/2019Pending sale$950,000$505/sqft
        Source: Windermere Real Estate/Bellevue Commons, Inc. #1596865 Report a problem
        9/11/2019Listed for sale$950,000$505/sqft
        Source: Windermere Real Estate/Bellevue Commons, Inc. #1596865 Report a problem

        Public tax history

        YearProperty taxesTax assessment
        2025$10,817 +14.5%$991,000 +7.3%
        2024$9,444 +11.6%$924,000 +0.1%
        2023$8,462 -2.1%$923,000 -5.8%
        2022$8,645 +9.7%$980,000 +19.7%
        2021$7,882 +7.8%$819,000 +13.9%
        2020$7,312 -5.2%$719,000 -7%
        2019$7,710 +12.2%$773,000 +1%
        2018$6,870 -1.8%$765,000 +12.5%
        2017$6,996 +23.6%$680,000 +11.8%
        2016$5,659 $608,000 +6.5%
        2015$5,659 $571,000
        2014$5,659 $571,000 +16.3%
        2013$5,659 $491,000 +3.4%
        2012-- $475,000 -3.3%
        2011-- $491,000 +3.8%
        2010-- $473,000
        2009-- $473,000 -0.8%
        2007-- $477,000 +5.3%
        2006-- $453,000 +6.8%
        2005-- $424,000 +5.5%
        2001$4,707 +12%$402,000 +18.6%
        2000$4,204 $339,000
        Find assessor info on the county website

        Monthly payment

        Est. payment

        Payment breakdown

        Explore the cost of this home by adjusting the details. Changes won't be saved.
        All calculations are estimates and provided by Zillow, Inc. for informational purposes only. Actual amounts may vary.
        HOA fees may include property taxes on listings classified as Co-Ops. Contact the listing agent and/or owner for fee details.
        See how much you could borrow to make a competitive offer.

        Climate risks

        Neighborhood: Admiral

        Getting around

        62 / 100
        Somewhat Walkable
        39 / 100
        Some Transit
        65 / 100
        Bikeable

        Nearby schools

        GreatSchools rating
        Schools provided by the listing agent
        • Elementary: Lafayette
        • Middle: Madison Mid
        • High: West Seattle High

        Source: NWMLS as distributed by MLS GRID. This data may not be complete. We recommend contacting the local school district to confirm school assignments for this home.

        A local agent can set up tours, give advice and negotiate with sellers.

        Browse local experts

        Similar homes