Let me introduce you to this beautiful 5 Bed/3 Bath "Continental" home, featuring high-end finishes that redefine luxury living! This "Continental" home offers a harmonious blend of elegance and comfort, with an open-concept layout that is perfect for everyday living and hosting family and friends. The gourmet Kitchen includes white cabinetry with soft close doors and roll-out trays, quartz countertops and built-in appliances. A Butler's Pantry is also included and connects the Kitchen to the formal Dining Room. This provides added space for a coffee nook, home bar or additional prep space when entertaining. The spacious Great Room is located off of the Kitchen, providing a perfect layout for entertaining or relaxing after a long day. The Owner's Retreat is located on the 2nd floor and includes a spa-like bathroom with a tiled shower that includes a bench and rainfall shower head, dual sinks with quartz countertops and His and Her closets! The stairs are upgraded to hardwood with metal spindles, and we have included a Pulte Planning Center, which is perfect for a home office or dedicated homework zone. Enjoy the outdoor space that includes a covered patio. Carter's Station features resort-style amenities including a pool, Dog Park, walking trail, and playground! Hurry in to take advantage of this amazing home price before it is gone!
Closed
$459,250
4011 Sadie St Lot 693, Columbia, TN 38401
5beds
2,870sqft
Single Family Residence, Residential
Built in 2025
-- sqft lot
$454,500 Zestimate®
$160/sqft
$2,965 Estimated rent
Home value
$454,500
$418,000 - $495,000
$2,965/mo
Zestimate® history
Owner options
List your home for rent
$2,965/mo
Rent Zestimate®
Find your next renter with Zillow Rental Manager. Plus, with online applications, you can quickly screen prospective tenants – for free.
$2,965/mo
Rent Zestimate®
Refinance and save
$2,754/mo
Est. payment
Refinancing to a lower rate could help reduce your monthly payments and save thousands over the life of the loan.
$2,754/mo
Est. payment
Explore your selling options
Work with a Zillow partner agent
Leverage their expertise and Zillow's premium Showcase listings to get your home seen by more buyers.
Get startedList with your own agent
Get your home in front of millions of buyers by listing it on Zillow.
Learn how to do itSell it yourself
Take full control of how buyers see your home on Zillow by listing For Sale by Owner (FSBO).
List your homeWhat's special
Spacious great roomCovered patioOpen-concept layoutBuilt-in appliancesPulte planning centerGourmet kitchenHis and her closets
Zillow last checked:
Listing updated:
Listed by:
Libby Perry 630-624-1841,
Pulte Homes Tennessee,
Dan Colasanti,
Pulte Homes Tennessee
Bought with:
Nonmls
Realtracs, Inc.
Nonmls
Realtracs, Inc.
Source: RealTracs MLS as distributed by MLS GRID,MLS#: 2818352
Facts & features
Interior
Bedrooms & bathrooms
- Bedrooms: 5
- Bathrooms: 3
- Full bathrooms: 3
- Main level bedrooms: 1
Bedroom 1
- Features: Suite
- Level: Suite
- Area: 224 Square Feet
- Dimensions: 16x14
Bedroom 2
- Features: Walk-In Closet(s)
- Level: Walk-In Closet(s)
- Area: 132 Square Feet
- Dimensions: 12x11
Bedroom 3
- Features: Walk-In Closet(s)
- Level: Walk-In Closet(s)
- Area: 132 Square Feet
- Dimensions: 12x11
Bedroom 4
- Features: Walk-In Closet(s)
- Level: Walk-In Closet(s)
- Area: 180 Square Feet
- Dimensions: 15x12
Primary bathroom
- Features: Double Vanity
- Level: Double Vanity
Den
- Features: Separate
- Level: Separate
Dining room
- Features: Separate
- Level: Separate
- Area: 156 Square Feet
- Dimensions: 13x12
Kitchen
- Features: Pantry
- Level: Pantry
- Area: 168 Square Feet
- Dimensions: 14x12
Living room
- Features: Great Room
- Level: Great Room
- Area: 270 Square Feet
- Dimensions: 18x15
Other
- Features: Bedroom 5
- Level: Bedroom 5
- Area: 110 Square Feet
- Dimensions: 11x10
Other
- Features: Breakfast Room
- Level: Breakfast Room
- Area: 156 Square Feet
- Dimensions: 13x12
Recreation room
- Features: Second Floor
- Level: Second Floor
- Area: 210 Square Feet
- Dimensions: 15x14
Heating
- Electric, Central
Cooling
- Electric, Central Air
Appliances
- Included: Built-In Electric Oven, Cooktop, Dishwasher, Disposal, Microwave, Stainless Steel Appliance(s)
- Laundry: Electric Dryer Hookup, Washer Hookup
Features
- Entrance Foyer, Extra Closets, Pantry, Walk-In Closet(s)
- Flooring: Carpet, Laminate, Tile
Interior area
- Total structure area: 2,870
- Total interior livable area: 2,870 sqft
- Finished area above ground: 2,870
Property
Parking
- Total spaces: 4
- Parking features: Garage Door Opener, Attached, Driveway
- Attached garage spaces: 2
- Uncovered spaces: 2
Features
- Levels: Two
- Stories: 2
- Patio & porch: Patio, Covered, Porch
- Pool features: Association
Lot
- Features: Level
- Topography: Level
Details
- Special conditions: Standard
Construction
Type & style
- Home type: SingleFamily
- Property subtype: Single Family Residence, Residential
Materials
- Frame, Brick
- Roof: Shingle
Condition
- New construction: Yes
- Year built: 2025
Utilities & green energy
- Sewer: Public Sewer
- Water: Public
- Utilities for property: Electricity Available, Water Available, Underground Utilities
Community & HOA
Community
- Security: Carbon Monoxide Detector(s), Smoke Detector(s)
- Subdivision: Independence At Carters Station
HOA
- Has HOA: Yes
- Amenities included: Park, Playground, Pool, Underground Utilities, Trail(s)
- Services included: Maintenance Grounds, Recreation Facilities
- HOA fee: $75 monthly
- Second HOA fee: $300 one time
Location
- Region: Columbia
Financial & listing details
- Price per square foot: $160/sqft
- Annual tax amount: $3,761
- Date on market: 4/15/2025
- Date available: 03/31/2025
- Electric utility on property: Yes
Price history
| Date | Event | Price |
|---|---|---|
| 7/24/2025 | Sold | $459,250-4.3%$160/sqft |
Source:  RealTracs MLS as distributed by MLS GRID #2818352 Report a problem RealTracs MLS as distributed by MLS GRID #2818352 Report a problem | ||
| 7/13/2025 | Pending sale | $479,990$167/sqft |
Source: RealTracs MLS as distributed by MLS GRID #2818352 Report a problem | ||
| 6/28/2025 | Listing removed | $479,990$167/sqft |
Source: RealTracs MLS as distributed by MLS GRID #2818352 Report a problem | ||
| 6/12/2025 | Price change | $479,990-12.7%$167/sqft |
Source: RealTracs MLS as distributed by MLS GRID #2818352 Report a problem | ||
| 4/15/2025 | Listed for sale | $549,990$192/sqft |
Source: RealTracs MLS as distributed by MLS GRID #2818352 Report a problem | ||
Public tax history
Tax history is unavailable.
Neighborhood: 38401
Nearby homes
- $400,5003 bd3 ba2.3k sqft4015 Sadie St, Columbia, TN 38401Sold
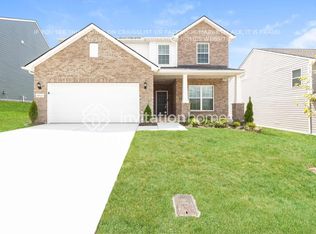
- $368,9004 bd3 ba1.9k sqft4010 Sadie St, Columbia, TN 38401Off Market
- $358,6003 bd3 ba1.9k sqft4012 Sadie St, Columbia, TN 38401Off Market
- $366,110-- bd-- ba-- sqft4008 Sadie St, Columbia, TN 38401Sold
- $545,7005 bd4 ba3.1k sqft4007 Sadie St, Columbia, TN 38401Off Market
- $80,000-- bd-- ba-- sqft4006 Sadie St, Columbia, TN 38401Off Market
- $80,000-- bd-- ba-- sqft4016 Sadie St, Columbia, TN 38401Off Market
- $495,5395 bd3 ba2.8k sqft3812 Lantern Ln LOT 701, Columbia, TN 38401Sold
Nearby schools
GreatSchools rating
- 6/10Spring Hill Middle SchoolGrades: 5-8Distance: 2.4 mi
- 4/10Spring Hill High SchoolGrades: 9-12Distance: 1.2 mi
- 7/10Spring Hill Elementary SchoolGrades: PK-4Distance: 4.3 mi
Schools provided by the listing agent
- Elementary: Spring Hill Elementary
- Middle: Spring Hill Middle School
- High: Spring Hill High School
Source: RealTracs MLS as distributed by MLS GRID. This data may not be complete. We recommend contacting the local school district to confirm school assignments for this home.
Get a cash offer in 3 minutes
Find out how much your home could sell for in as little as 3 minutes with a no-obligation cash offer.
Estimated market value
$454,500
Get a cash offer in 3 minutes
Find out how much your home could sell for in as little as 3 minutes with a no-obligation cash offer.
Estimated market value
$454,500
- Tennessee
- Maury County
- Columbia
- 38401
- 4011 Sadie St Lot 693
Nearby cities
Nearby zip codes
Other Columbia Topics
